
Lawns and tree-lined boundaries
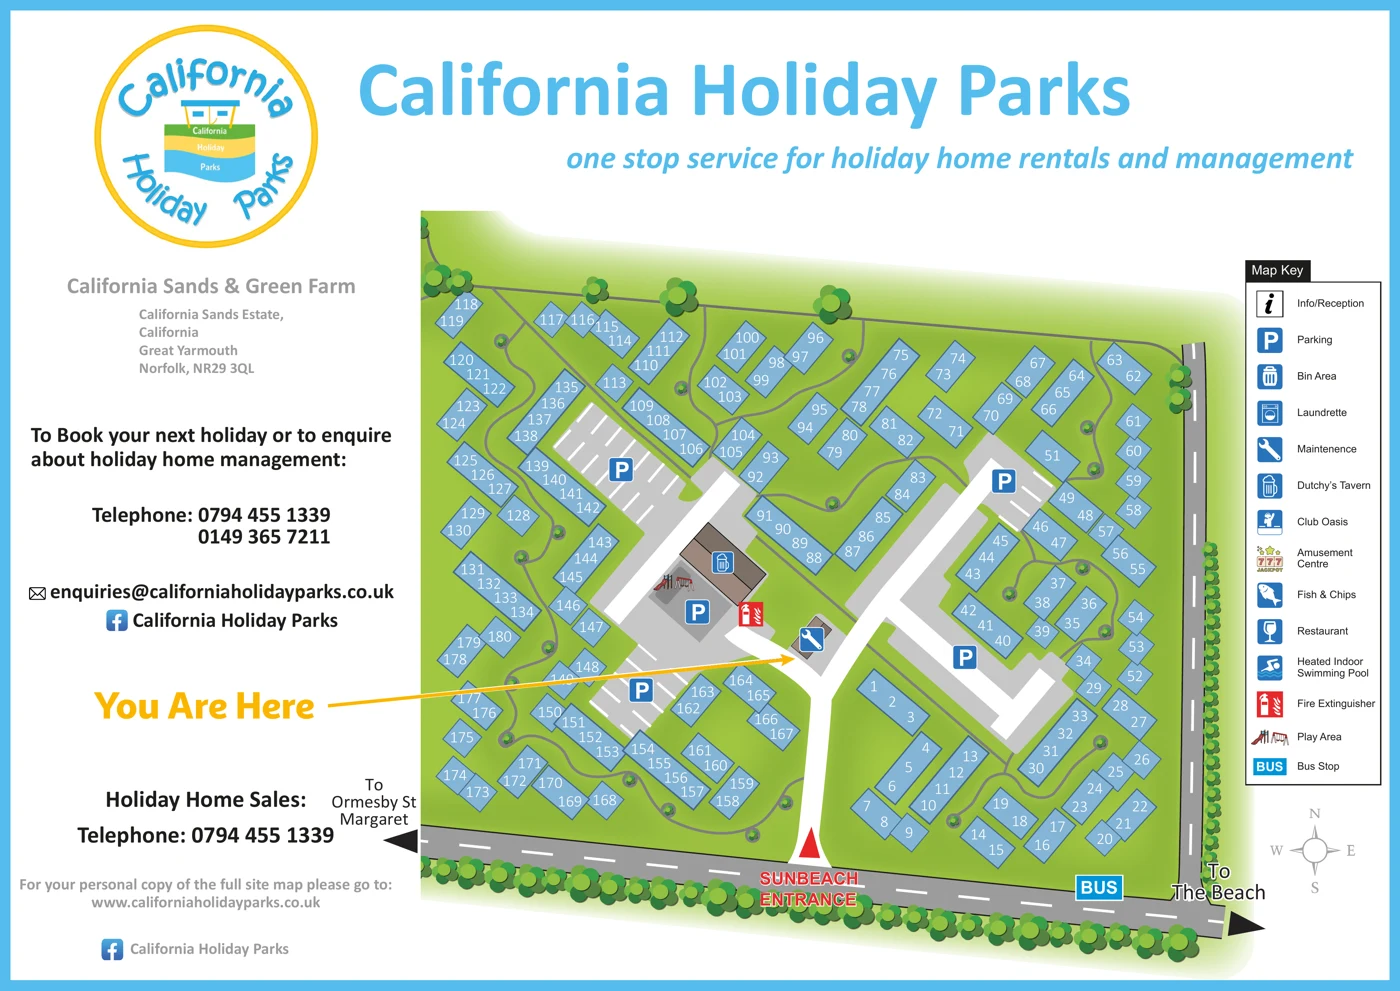
Green lawns surround the chalet blocks, with rounded trees along the road boundaries and smaller planting symbols within the site.
ILLUSTRATED PARK MAP · P433
California Road, Great Yarmouth, Norfolk · United Kingdom
 Enlarge the map ↗
A SENSE OF THE PLACE
California Sands Holiday Park is based at California Road, Great Yarmouth, Norfolk. The park is in Scratby within walking distance of the beach. The park offers individually decorated two-bedroom holiday chalets.
Club Oasis provides family entertainment. On-site leisure facilities include a swimming pool, amusement arcade, crazy golf and Dino Kart hire. The park facilities page lists a supermarket, takeaway, café and launderette.
LOOK CLOSER
Green lawns surround the chalet blocks, with rounded trees along the road boundaries and smaller planting symbols within the site.
Several shared parking areas are distributed between chalet groups and along the central access routes, shown with grey surfaces, white bay lines and blue parking symbols.
A brown-roofed building near the central-left car park carries the beer-mug symbol identified in the key as Dutchy's Tavern.
Illustrated slide and swing equipment appears beside the tavern and parking area.
A small building beside the central access junction is marked with the maintenance spanner symbol.
A red fire-extinguisher symbol is positioned near the central buildings.
A blue BUS marker identifies a stop on the lower boundary road.
The lower entrance is explicitly labelled 'Sunbeach Entrance' and marked by a red triangle at the start of the main internal route.
Several shared parking areas are distributed between chalet groups and along the central access routes, shown with grey surfaces, white bay lines and blue parking symbols.
A brown-roofed building near the central-left car park carries the beer-mug symbol identified in the key as Dutchy's Tavern.
Illustrated slide and swing equipment appears beside the tavern and parking area.
A small building beside the central access junction is marked with the maintenance spanner symbol.
A red fire-extinguisher symbol is positioned near the central buildings.
A blue BUS marker identifies a stop on the lower boundary road.
The lower entrance is explicitly labelled 'Sunbeach Entrance' and marked by a red triangle at the start of the main internal route.
Broad white internal routes connect the entrance, central junction and parking areas.
Narrow grey paths weave around the numbered accommodation groups and connect them with parking and central facilities.
A directional arrow at the lower-right corner points 'To The Beach'; the beach itself is not illustrated.
A left-pointing arrow on the lower road is labelled 'To Ormesby St Margaret'.
Green lawns surround the chalet blocks, with rounded trees along the road boundaries and smaller planting symbols within the site.
Info/Reception appears in the key, but its position is not identified in the illustrated area.
A bin-area symbol is included in the key without a clearly marked location on the plan.
The map key includes a launderette symbol.
Club Oasis is named in the key, without a corresponding location visible in this illustrated area.
The key includes an amusement centre illustrated with a jackpot-machine graphic.
Fish & Chips and Restaurant are separate entries in the key; their positions are not shown in the depicted area.
A heated indoor swimming pool is named in the key, but no pool location is marked in the illustrated area.
The park's published information identifies Club Oasis as a family-entertainment venue.
Published park information lists a swimming pool and amusement arcade, as well as crazy golf and Dino Kart hire; these are not located by this plan.
Published facilities information lists a supermarket, takeaway, café and launderette.
READING THE MAP
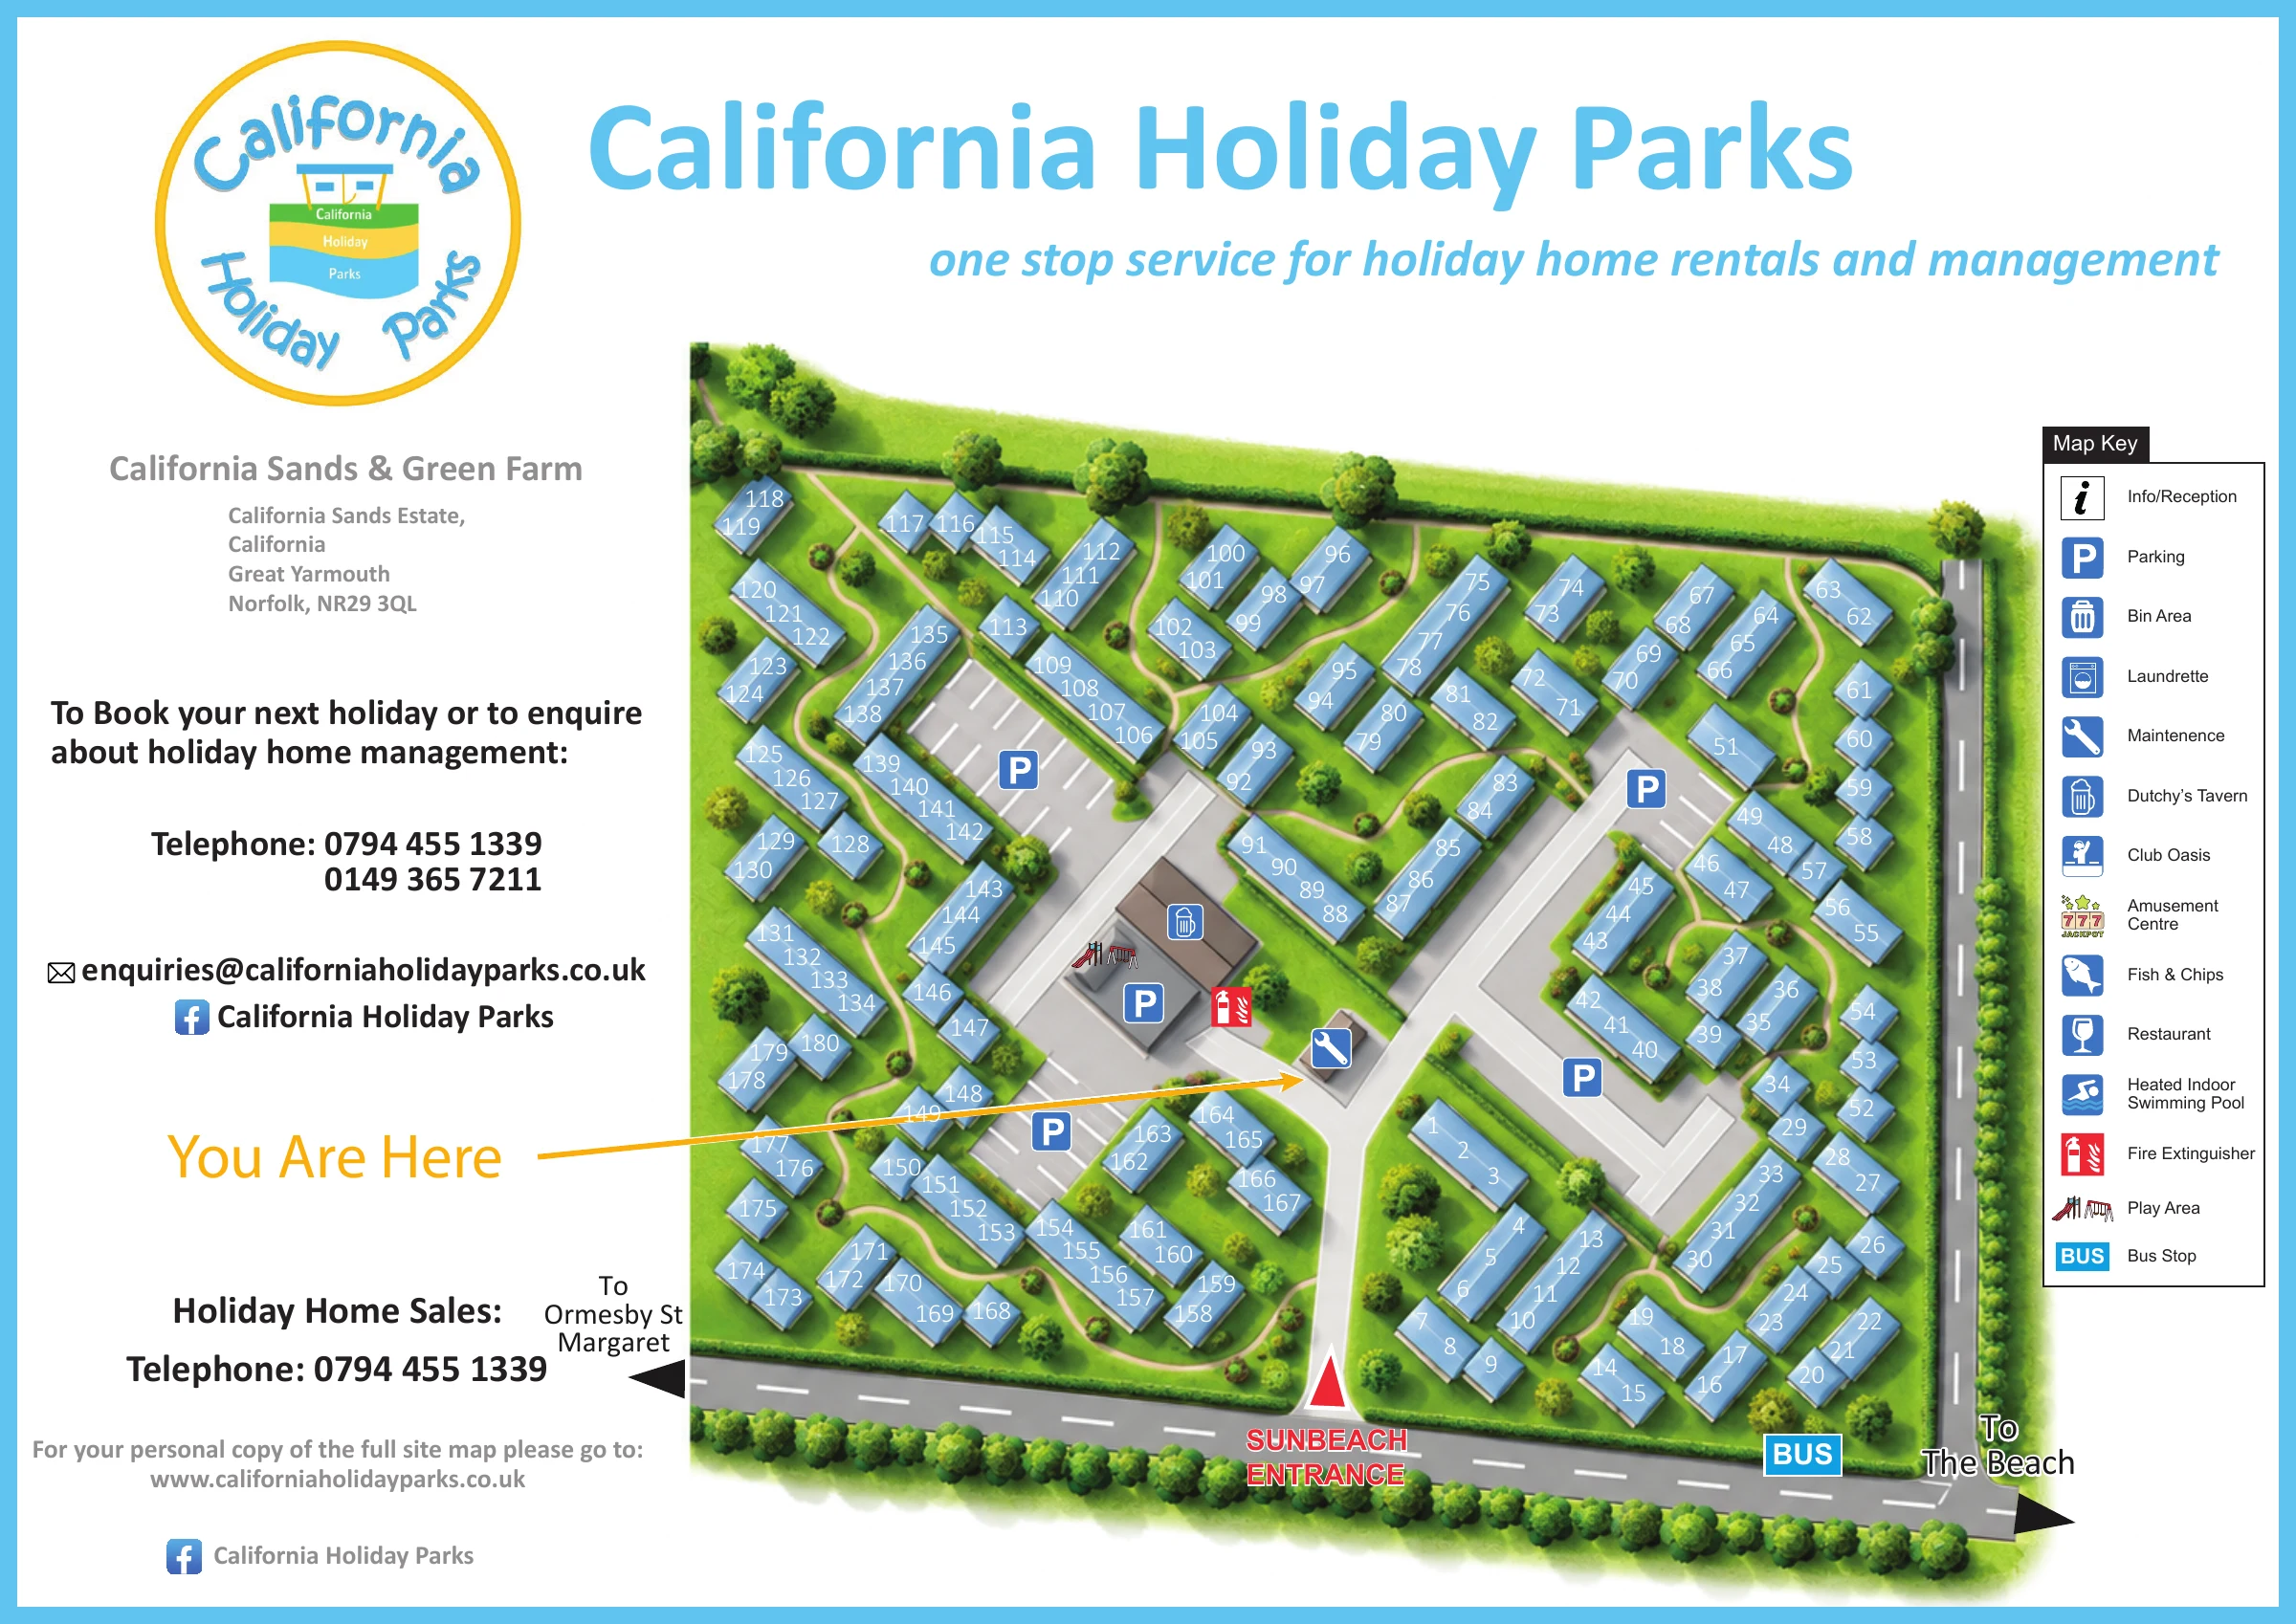
This California Holiday Parks artwork shows how a busy chalet area can be made legible without drawing every building in architectural detail. Blue numbered accommodation blocks sit on bright green lawns, linked by winding pedestrian paths and broader access routes. Shared car parks provide useful landmarks among the many similar chalet groups, while the Sunbeach entrance is picked out in red along the lower road.
The Norfolk coastal setting is communicated through a beach-direction arrow rather than a decorative seascape. A second arrow points towards Ormesby St Margaret, and a bus stop is marked beside the roadside boundary. Within the plan, a tavern, play area and maintenance building provide further reference points.
The composition combines practical navigation with a substantial branded information panel. A large circular logo and blue heading anchor the page, a yellow 'You Are Here' arrow draws attention to the central arrival area, and a tall facility key keeps explanatory text outside the accommodation layout. It is a useful example of mapping repeated holiday-home groups within a wider estate identity.
The plan occupies the centre-right of a landscape page, beneath a large California Holiday Parks heading. It presents an overhead, diagrammatic view of a roughly rectangular accommodation area, with public roads along the lower and right-hand edges. The lower road carries a bus-stop marker and arrows towards Ormesby St Margaret and the beach. A red triangular marker identifies the Sunbeach entrance near the middle of the lower boundary.
A broad white access route enters here and branches through the site towards shared parking areas. Grey parking surfaces include white bay markings and blue 'P' symbols. Narrower grey footpaths curve around the accommodation, creating small loops and connections across the lawns. Blue chalet footprints are arranged in pairs and longer linked groups, with individual numbers in white. Their changing angles give the estate a more varied pattern than a rigid grid.
Near the central-left parking area, a brown-roofed building carries the Dutchy's Tavern symbol, with illustrated play equipment alongside it. A smaller building near the central junction is marked for maintenance, and a red fire-extinguisher symbol appears nearby. A long yellow 'You Are Here' arrow points from the left-hand information panel towards this central area.
Rounded trees form a particularly strong border beside the public roads, while smaller planting symbols punctuate the internal lawns. The tall right-hand key explains parking, maintenance, play and bus symbols alongside a wider range of facilities, including reception, Club Oasis, food outlets and a heated indoor swimming pool. A compass sits below it. The left panel contains the estate heading, address and holiday booking, management and sales information.
 Enlarge this map ↗
KEEP EXPLORING
Chosen for shared landscapes, accommodation or facilities.
 Explore the map ↗
United Kingdom
Coastal park map with static-caravan rows, touring pitches, a camping field and two leisure clusters.
 Explore the map ↗
United Kingdom
A colour-zoned coastal park map with touring areas, woodland trails, ponds and a leisure club.
 Explore the map ↗
United Kingdom
Colour-coded accommodation, central leisure facilities and coastal paths on an illustrated headland park map.
Features may come from the sample artwork, its key or published park information. Approximate numbers describe the drawing and may cover only part of a park. They are intended to help you compare map examples. Current facilities and booking information should be checked with the park.
The artwork is titled California Sands & Green Farm and labels the entrance Sunbeach Entrance. It illustrates this part of the site.
TAKE A CLOSER LOOK
View the illustrated map in detail or choose a file to download. These are sample maps; contact the park for current visitor information.


LET’S MAP YOUR PARK
For a map quotation, find your park and draw a rough boundary around it. The area you select helps us work out the design time and price.
Draw your park for a quote ↗Or talk to our map designers
01751 473136