
Tree-lined boundaries
Dense rows of stylised trees frame most of the park perimeter, with smaller trees between selected lodge plots.
ILLUSTRATED PARK MAP · P472
Golden Cross Holiday Park, Deanland Road, Golden Cross, Hailsham, East Sussex · United Kingdom
 Enlarge the map ↗
A SENSE OF THE PLACE
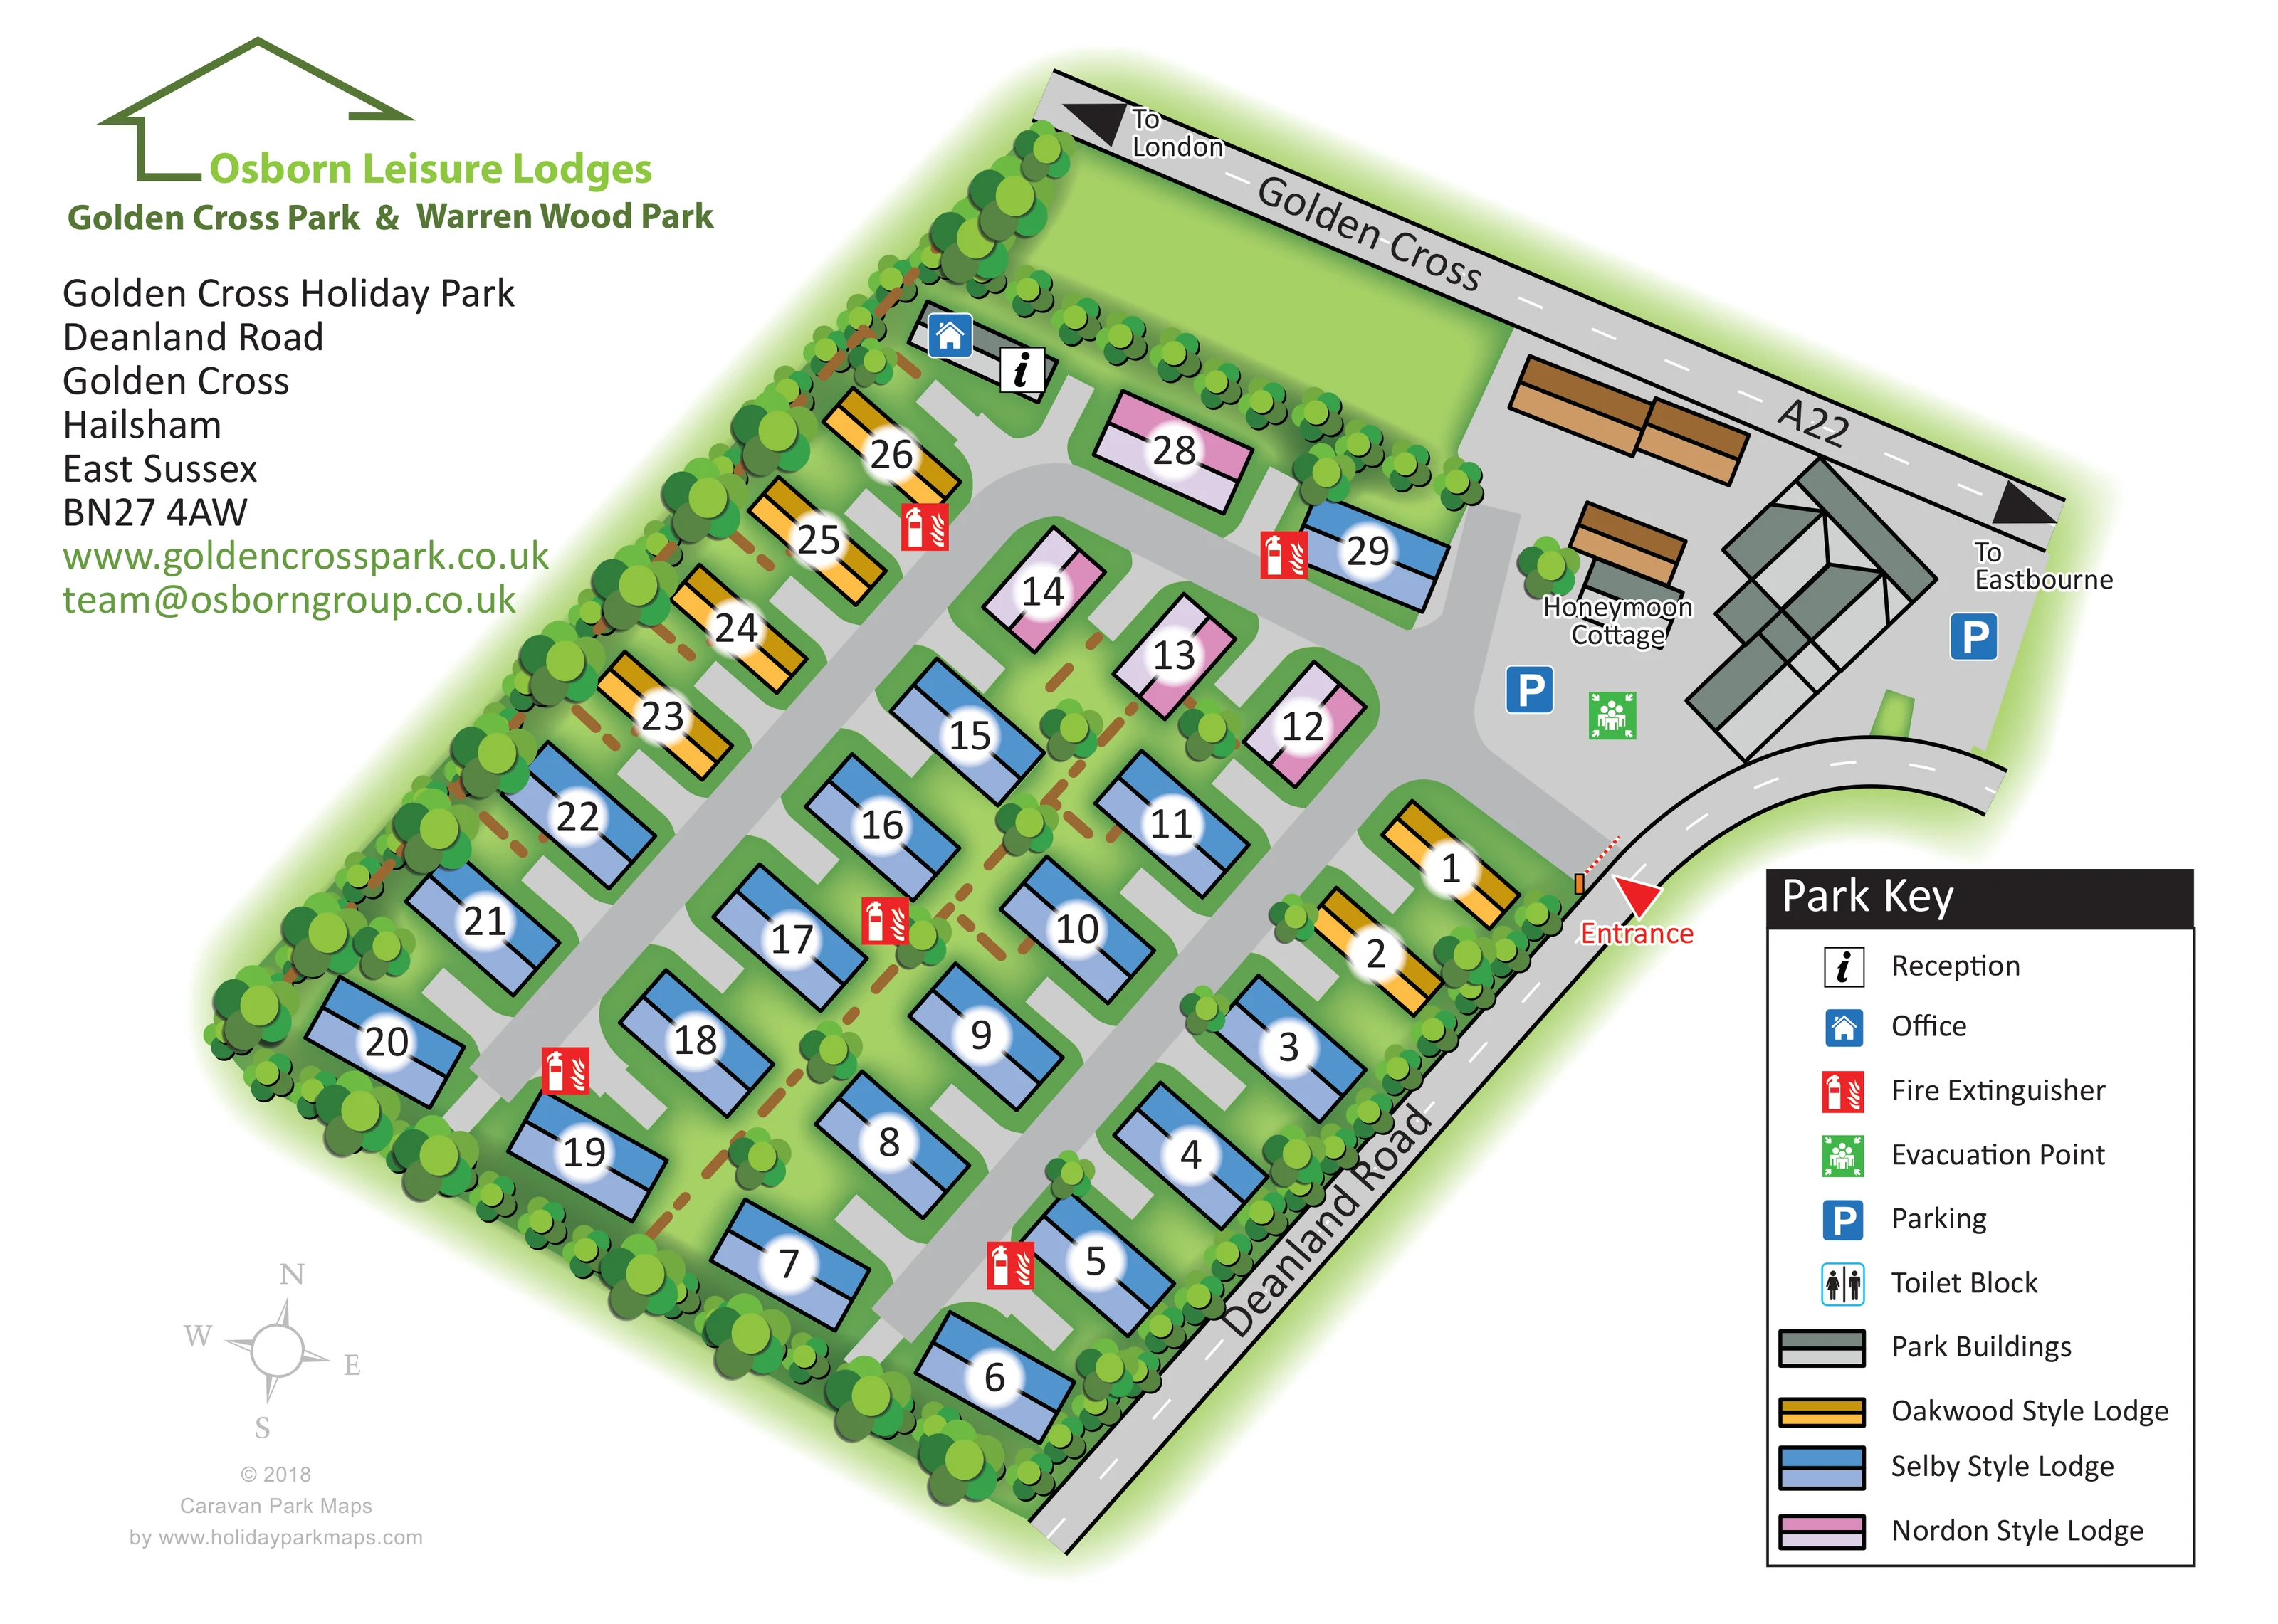
Golden Cross Park is based at Golden Cross Holiday Park, Deanland Road, Golden Cross, Hailsham, East Sussex. The operator describes a fully residential licensed park. Homes are described as two-bedroom, two-bathroom properties with private gardens or decking and adjacent parking.
The map brings the site layout and its access routes together in one view, providing a reference for understanding the arrangement of the grounds.
LOOK CLOSER
Dense rows of stylised trees frame most of the park perimeter, with smaller trees between selected lodge plots.
Individual lodges sit on green plots with pale grey access pads and short brown boundary-like marks in parts of the interior.
An information symbol marks reception at a small building near the upper-left end of the internal road network.
A blue house symbol marks the office at the same small building area as reception.
Two blue parking symbols identify parking within the broad grey forecourt beside the entrance-side buildings.
Repeated red extinguisher symbols are distributed through the lodge area.
A green assembly-style symbol identifies an evacuation point in the entrance-side forecourt.
A cluster of grey-green roofed buildings occupies the forecourt beside the A22 and Deanland Road approach.
An information symbol marks reception at a small building near the upper-left end of the internal road network.
A blue house symbol marks the office at the same small building area as reception.
Two blue parking symbols identify parking within the broad grey forecourt beside the entrance-side buildings.
Repeated red extinguisher symbols are distributed through the lodge area.
A green assembly-style symbol identifies an evacuation point in the entrance-side forecourt.
A toilet block symbol appears in the Park Key, but its position is not identifiable on the main plan.
A cluster of grey-green roofed buildings occupies the forecourt beside the A22 and Deanland Road approach.
Dense rows of stylised trees frame most of the park perimeter, with smaller trees between selected lodge plots.
Individual lodges sit on green plots with pale grey access pads and short brown boundary-like marks in parts of the interior.
A red arrow and Entrance label identify the access from Deanland Road, accompanied by an illustrated red-and-white barrier.
Broad grey roads form a compact linked network between the lodge rows, reception area and entrance forecourt.
The plan labels Deanland Road along one edge and Golden Cross / A22 across the upper edge, with arrows towards London and Eastbourne.
READING THE MAP
This illustrated map of Golden Cross Park presents a compact lodge development at Golden Cross, near Hailsham in East Sussex. Set diagonally across a white page, the plan brings together the tree-lined grounds, numbered accommodation, entrance and neighbouring roads in one clear view. Deanland Road runs along one boundary, while the A22 is labelled across the upper edge with directions towards London and Eastbourne.
The accommodation is organised into neat rows around a linked grey road network. Blue, yellow and pink roof symbols distinguish Selby, Oakwood and Nordon lodge styles, with large numbers providing a second layer of identification. Honeymoon Cottage is named separately beside the entrance-side building area.
The design also gives practical prominence to reception, the office, parking and mapped safety points. A bold Park Key explains the symbols and lodge colours, while the Osborn Leisure Lodges branding and address block sit outside the main plan. This sample is particularly relevant to smaller lodge or residential parks that need individual homes, arrival routes and shared facilities to remain easy to distinguish.
The main plan depicts a broadly rectangular park rotated diagonally, with dense illustrated tree belts enclosing most of its edges. Inside, perimeter and central lodge rows sit on green plots served by broad grey roads. Pale grey pads extend towards individual units, while small trees and short brown boundary-like details break up the spaces between them. The overall accommodation scale is roughly 30 lodges, with a separately labelled cottage beside the forecourt.
Each lodge is drawn as a black-outlined, two-tone roof rectangle. Blue identifies Selby Style, yellow identifies Oakwood Style and pink identifies Nordon Style, matching the swatches in the Park Key. Large black numbers over white halos remain conspicuous against these colours. The blue units make up most of the layout, with yellow groups near the entrance and along the opposite edge, and pink units towards the upper interior.
Arrival is highlighted by a red Entrance arrow and an illustrated barrier on Deanland Road. The approach opens into a broad grey forecourt containing parking symbols, an evacuation point, Honeymoon Cottage and a group of larger park buildings. Reception and office symbols appear together near the far upper-left corner of the internal road network. Red fire extinguisher markers recur among the lodge rows.
The A22, labelled Golden Cross, provides context along the upper boundary, with arrows towards London and Eastbourne. A small compass supports orientation. Outside the plan, the left-hand branding and contact block balances the substantial lower-right legend. The detail view enlarges this same entrance and key area rather than showing another section of the park; it clarifies the facility symbols and lodge-style names, including the toilet block entry whose location is not shown on the plan.
KEEP EXPLORING
Chosen for shared landscapes, accommodation or facilities.
 Explore the map ↗
United Kingdom
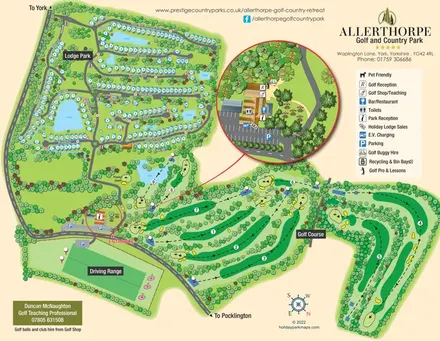
Lakeside lodge neighbourhoods and a nine-hole golf course, with an enlarged reception and facilities inset.
 Explore the map ↗
United Kingdom
A wooded Allerton park plan with colour-coded neighbourhoods, touring pitches and a central facilities hub.
 Explore the map ↗
United Kingdom
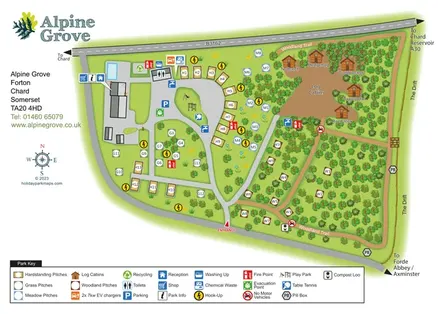
Colour-coded pitches, named log cabins and a woodland trail at Alpine Grove, Somerset.
Features may come from the sample artwork, its key or published park information. Approximate numbers describe the drawing and may cover only part of a park. They are intended to help you compare map examples. Current facilities and booking information should be checked with the park.
TAKE A CLOSER LOOK
View the illustrated map in detail or choose a file to download. These are sample maps; contact the park for current visitor information.


LET’S MAP YOUR PARK
For a map quotation, find your park and draw a rough boundary around it. The area you select helps us work out the design time and price.
Draw your park for a quote ↗Or talk to our map designers
01751 473136