
Planted courtyard
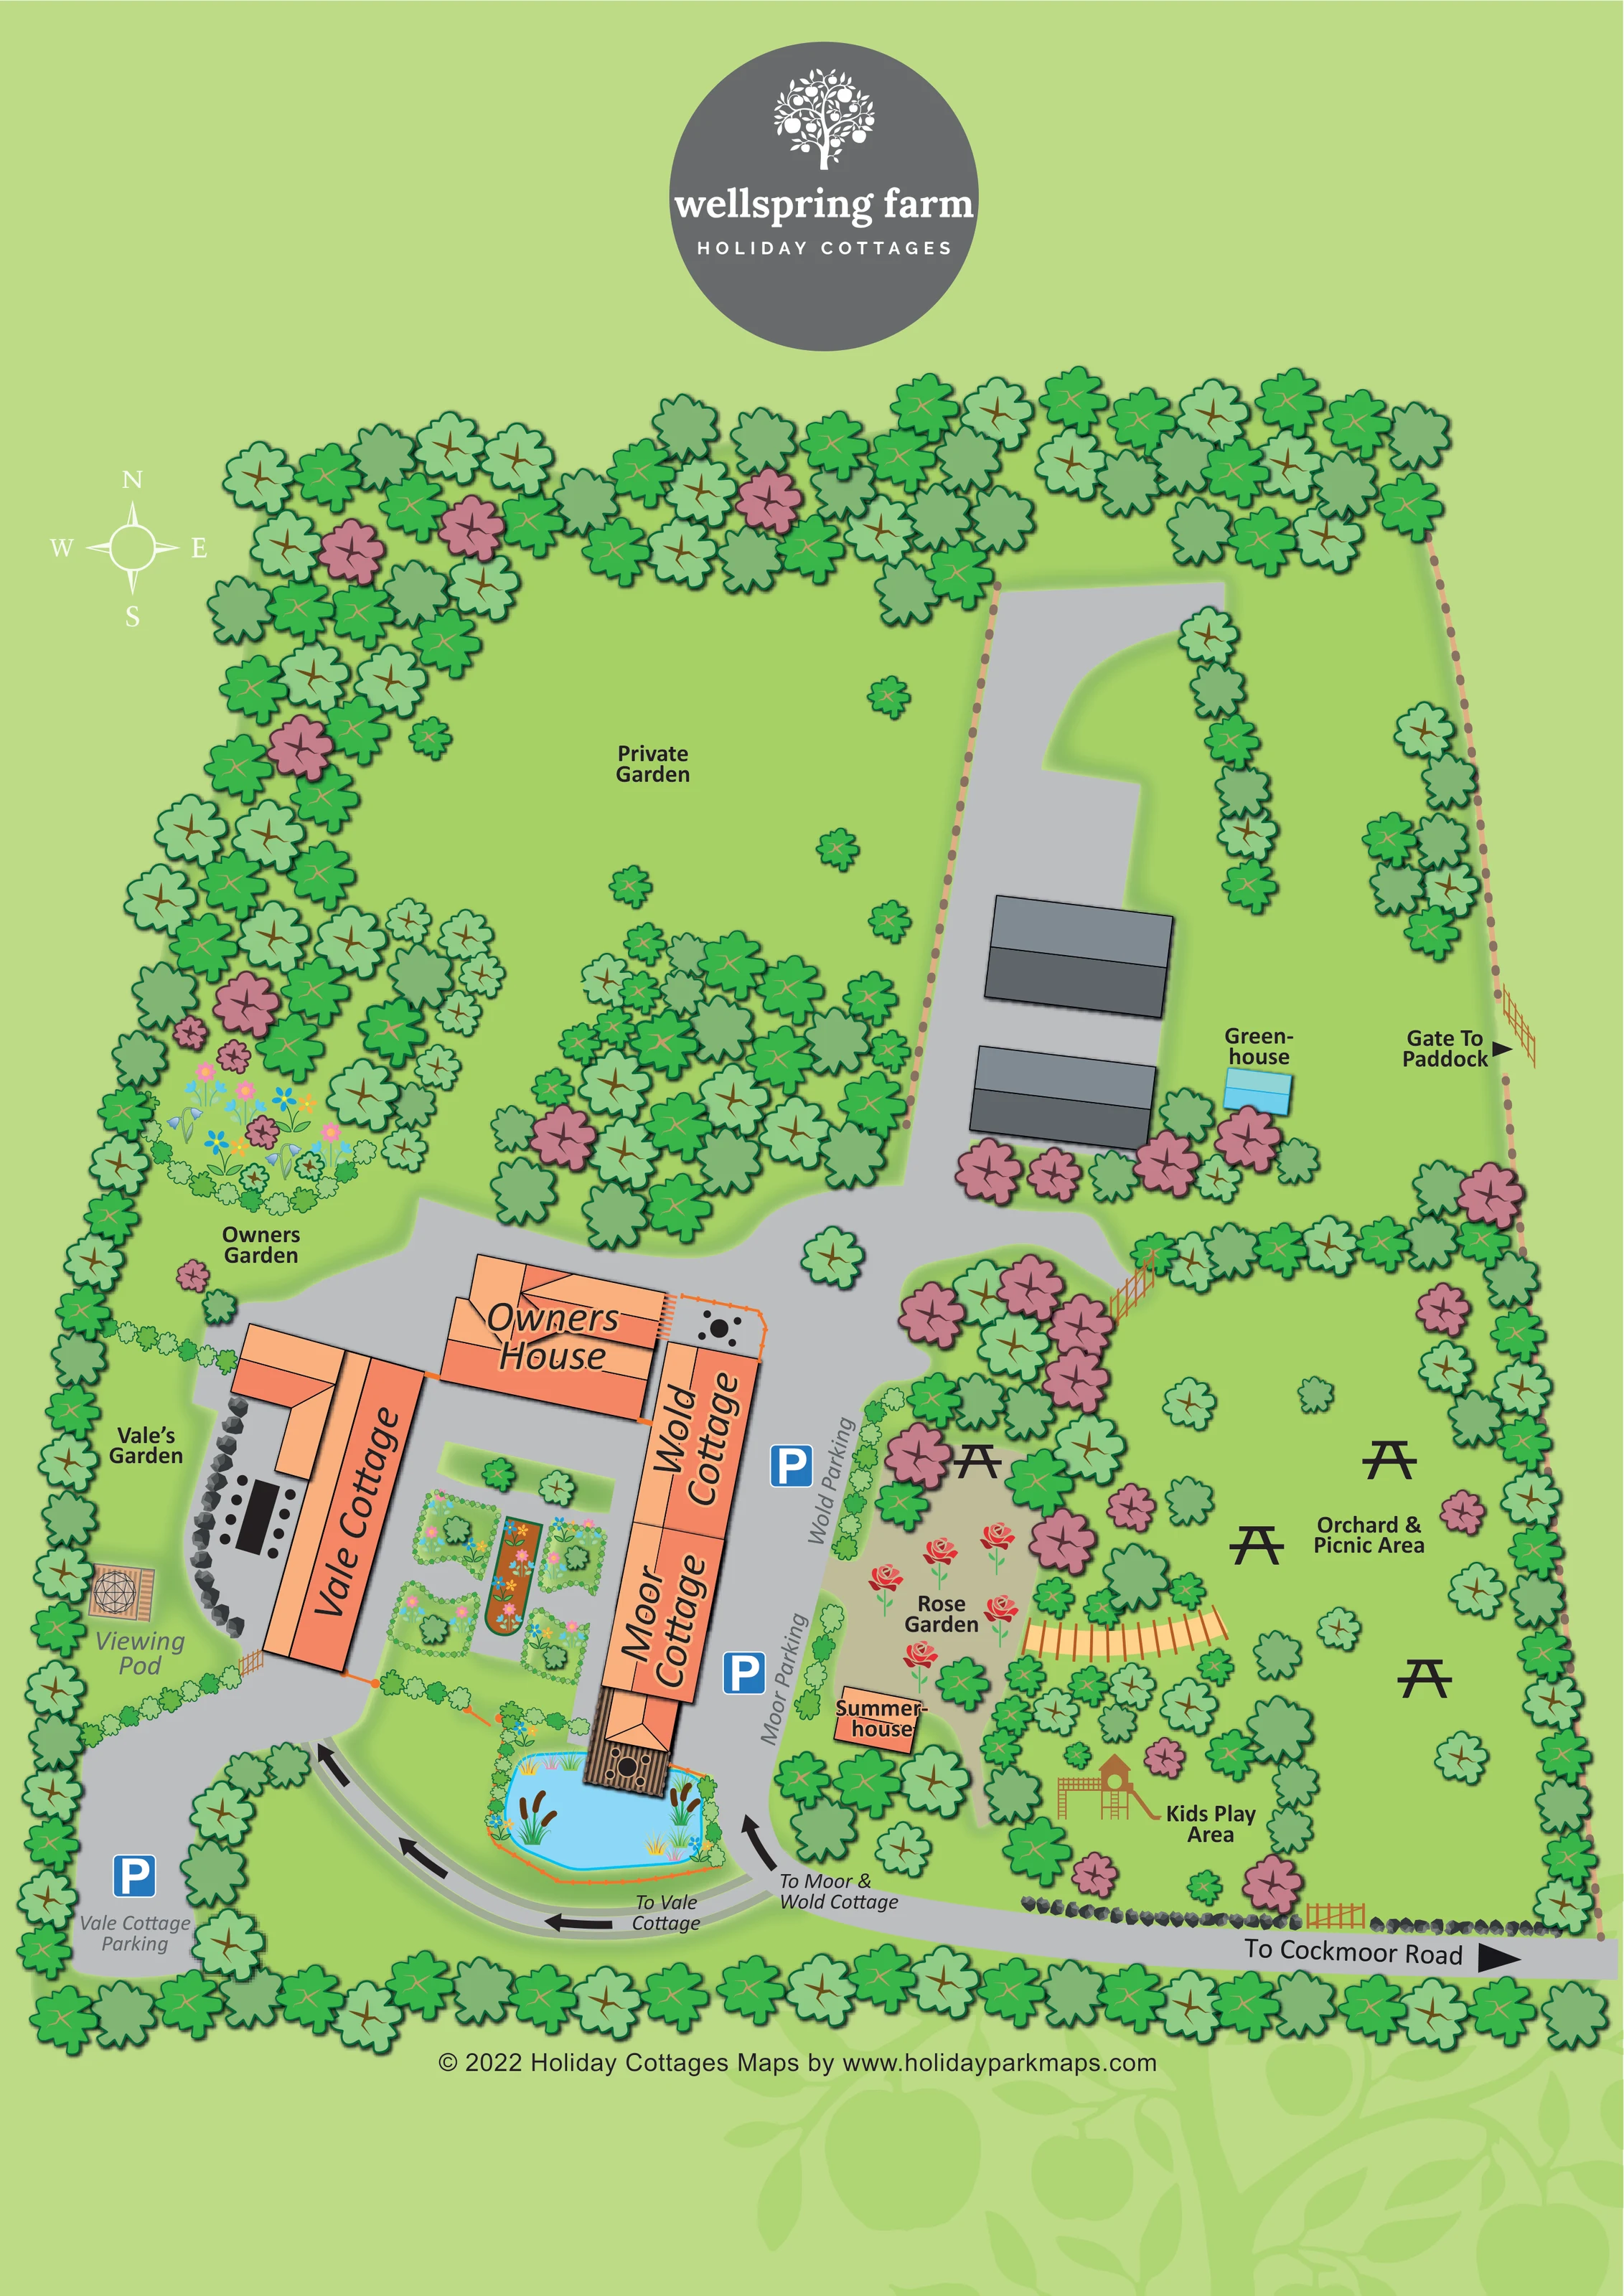
A central garden between the cottage wings has geometric flower beds, shrubs and grey paths.
ILLUSTRATED PARK MAP · P640
Cockmoor Road, Sawdon, Scarborough, North Yorkshire · United Kingdom
 Enlarge the map ↗
A SENSE OF THE PLACE
Wellspring Farm offers self-catering cottages at Sawdon between Dalby Forest and Scarborough. Gardens and farmland surround the family-run accommodation on the edge of the North York Moors.
The cottages are arranged around a courtyard, with private gardens or outdoor seating and access to shared garden spaces. Walking and cycling routes provide ways to explore the surrounding countryside, while the Yorkshire coast offers another option for days out.
LOOK CLOSER
A central garden between the cottage wings has geometric flower beds, shrubs and grey paths.
A broad lawn east of the cottages is labelled Orchard & Picnic Area and illustrated with trees and picnic tables.
A rose garden beside the cottage parking is represented by oversized red rose illustrations.
A bright blue pond with reeds and planted margins sits at the southern end of Moor Cottage, beside a timber seating deck.
The garden west of Vale Cottage is named separately and includes a patio with illustrated outdoor seating.
A large northern lawn is labelled Private Garden, while the Owners Garden is shown with colourful planting northwest of the courtyard.
Dense stylised trees frame the site and divide garden spaces; fences, gates, hedging and stone edging provide additional boundary detail.
Separate parking areas are labelled for Vale, Moor and Wold cottages, each marked with a blue P symbol.
A central garden between the cottage wings has geometric flower beds, shrubs and grey paths.
Separate parking areas are labelled for Vale, Moor and Wold cottages, each marked with a blue P symbol.
The drive along the bottom of the plan carries a prominent arrow towards Cockmoor Road.
Directional arrows distinguish the curved approach to Vale Cottage from the drive serving Moor and Wold cottages.
A broad lawn east of the cottages is labelled Orchard & Picnic Area and illustrated with trees and picnic tables.
The lower part of the eastern garden contains a labelled play area with an illustrated climbing structure and slide.
A rose garden beside the cottage parking is represented by oversized red rose illustrations.
A small orange-roofed summerhouse stands below the rose garden.
A labelled viewing pod is drawn as a faceted dome on a timber platform west of Vale Cottage; it is not identified as overnight accommodation.
A bright blue pond with reeds and planted margins sits at the southern end of Moor Cottage, beside a timber seating deck.
The garden west of Vale Cottage is named separately and includes a patio with illustrated outdoor seating.
A large northern lawn is labelled Private Garden, while the Owners Garden is shown with colourful planting northwest of the courtyard.
The owners’ house forms the northern side of the courtyard and is clearly distinguished by its label.
A small cyan greenhouse is labelled beside two grey-roofed outbuildings in the northern grounds; the map does not identify it as a guest facility.
A labelled gate on the eastern boundary points towards a paddock beyond the illustrated grounds.
Dense stylised trees frame the site and divide garden spaces; fences, gates, hedging and stone edging provide additional boundary detail.
READING THE MAP
This illustrated map presents Wellspring Farm Holiday Cottages as a small courtyard retreat within leafy gardens at Sawdon, near Scarborough in North Yorkshire. Rather than organising rows of pitches, the design helps visitors understand three named cottages, their individual parking areas and the outdoor spaces surrounding them.
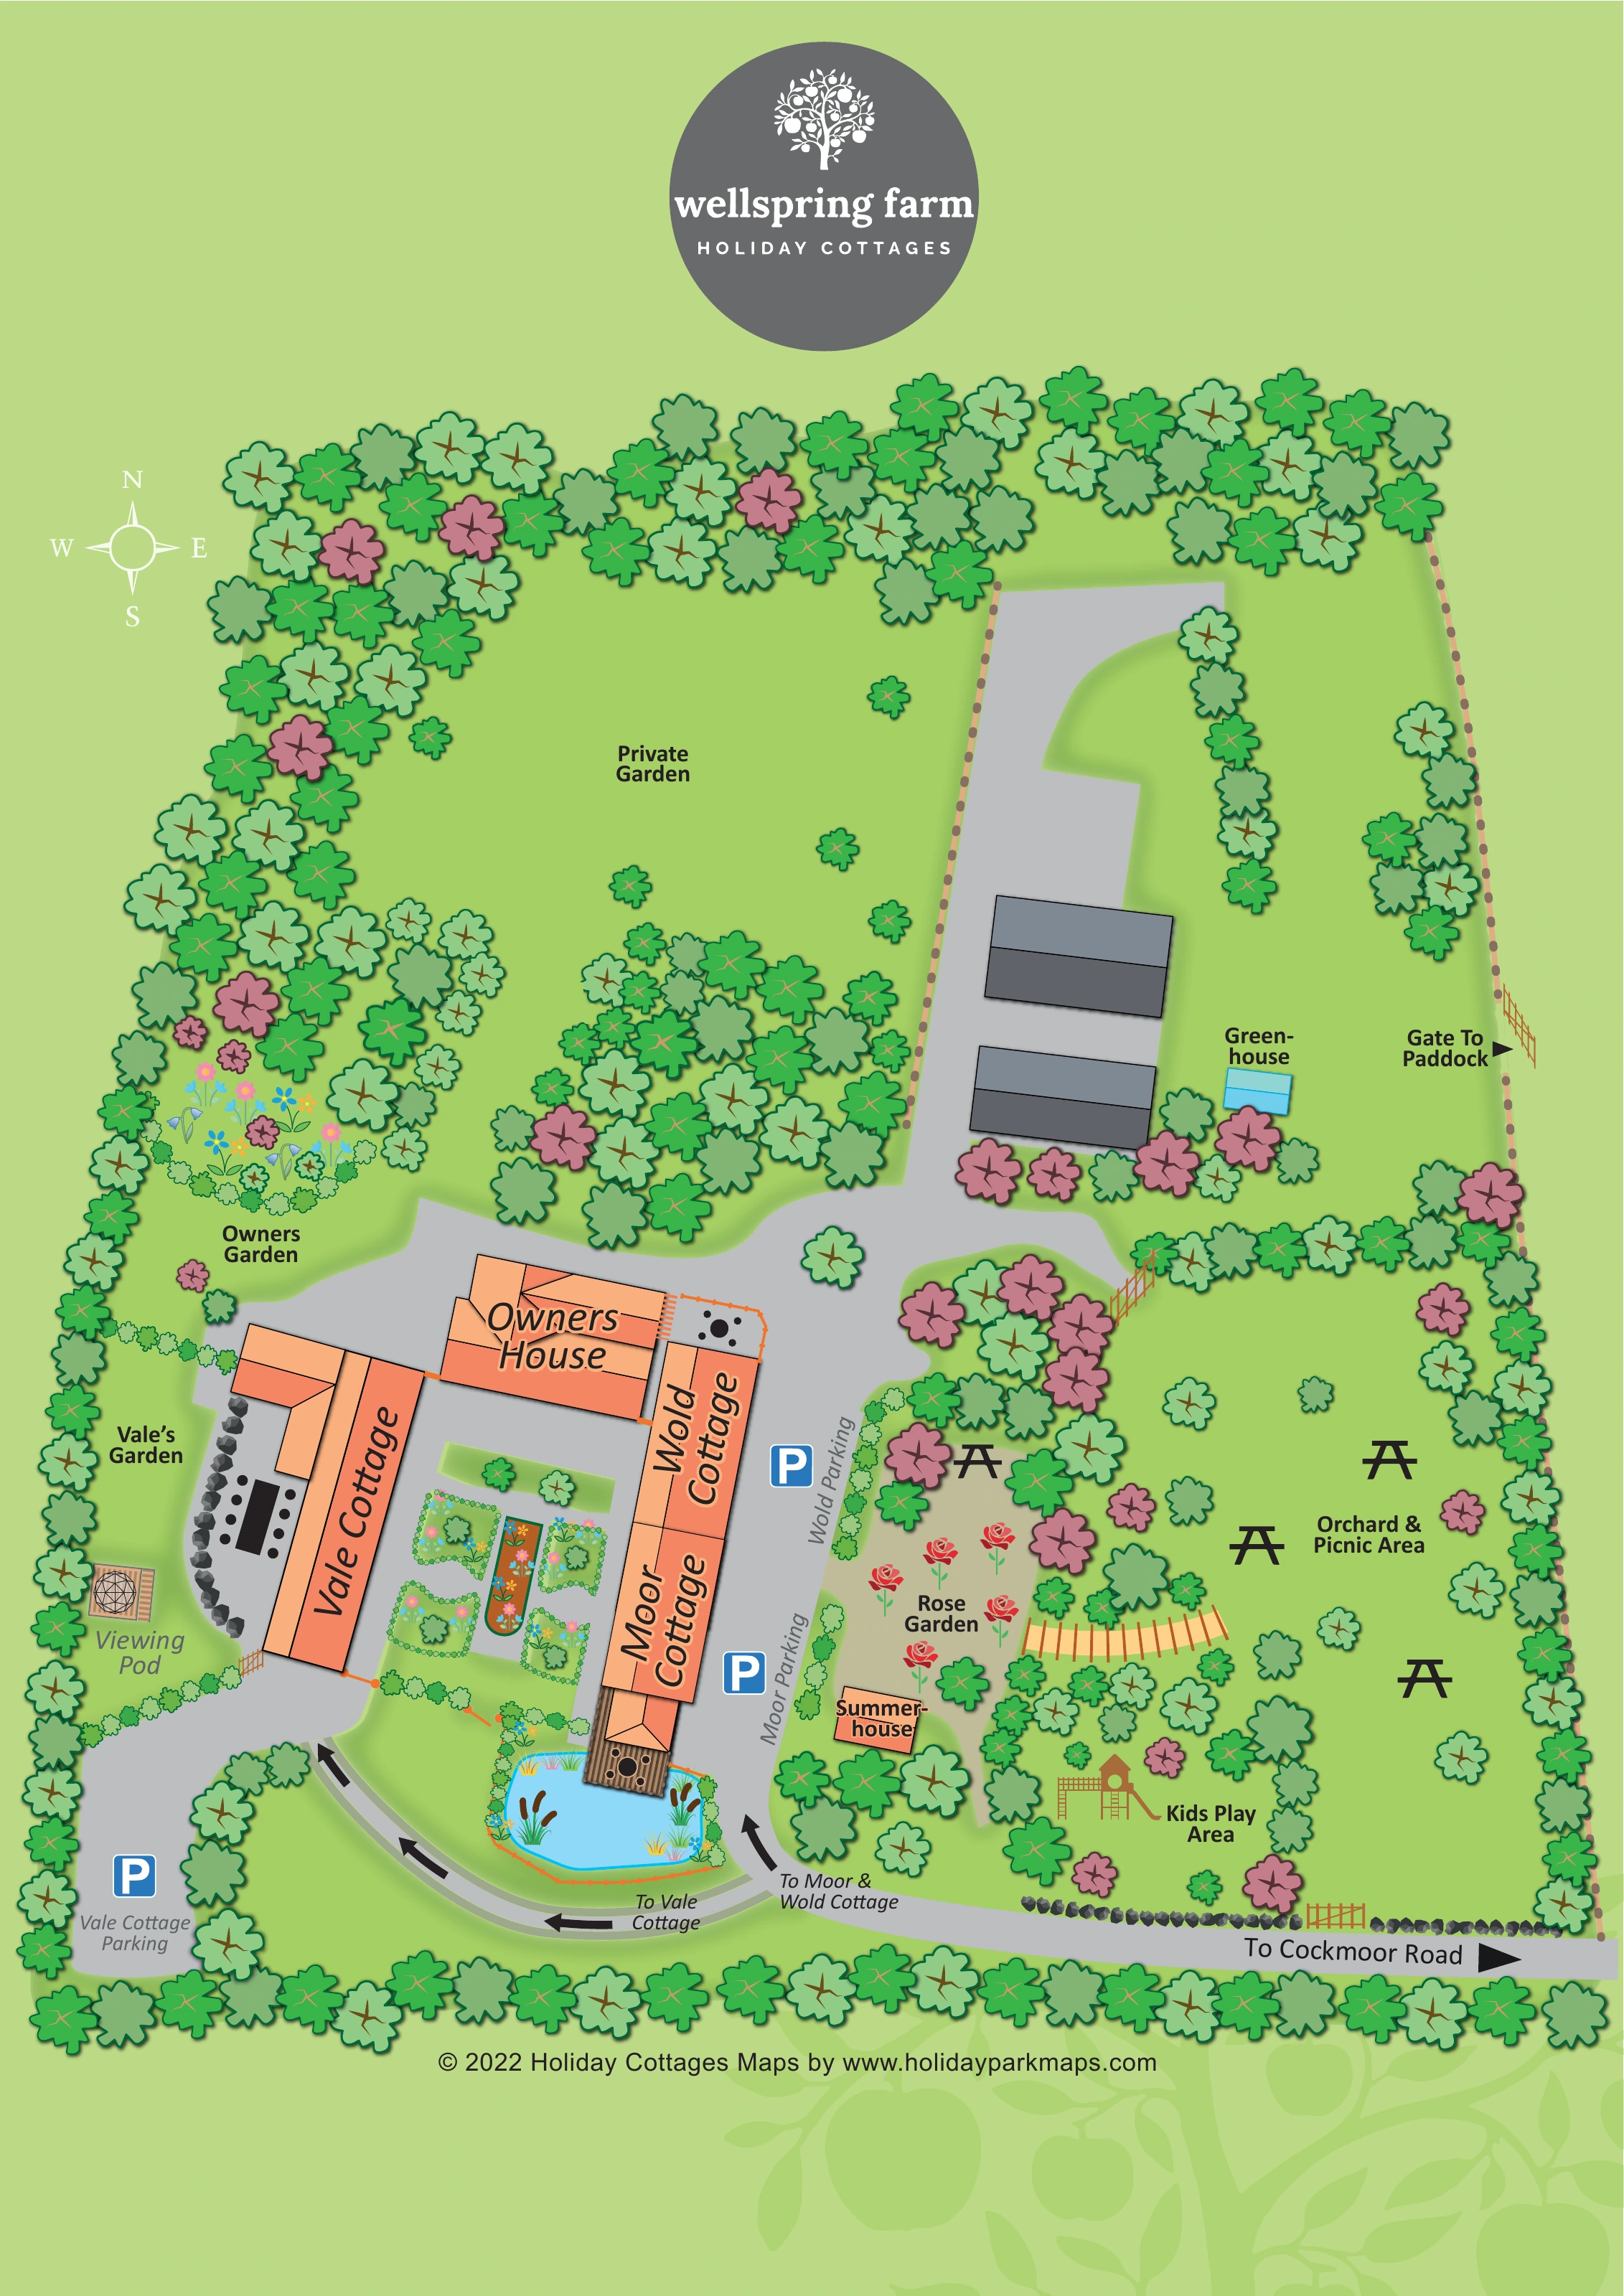
Vale Cottage sits on one side of the planted courtyard, with Moor and Wold cottages opposite and the owners’ house across the top. Clear arrows lead from the Cockmoor Road approach towards the appropriate cottage, while blue parking signs provide an immediate visual reference. Beyond the buildings, the map shows an orchard and picnic lawn, children’s play area, rose garden, summerhouse and viewing pod. A bright blue pond and detailed courtyard planting add recognisable landmarks close to the accommodation.
The portrait composition combines a simple overhead plan with warm roof colours, varied tree canopies and prominent Wellspring Farm branding. It is a useful sample for cottage businesses that need to explain arrival arrangements and garden spaces without the visual complexity of a large holiday-park plan.
The single portrait map is organised around a small courtyard in the lower half of the sheet. Vale Cottage forms its western wing, while Wold and Moor cottages occupy the eastern wing. The owners’ house closes the northern side. Peach and coral roof shapes stand out against grey paving, and the cottage names run along the buildings so visitors can associate each name with its position. Inside the courtyard, geometric planted beds surround a long central flower border.
The southern drive is labelled towards Cockmoor Road. From here, one set of arrows follows a curved approach around the pond towards Vale Cottage, while another points up the drive serving Moor and Wold. Each cottage has a named parking area with a blue P sign. Vale’s garden, patio seating and a small viewing pod lie to the west; a timber deck and reed-edged pond sit beside the southern end of Moor Cottage.
To the east, the grounds open into an orchard and picnic area, illustrated with scattered trees and picnic-table symbols. A children’s play area occupies the lower corner, with a rose garden and summerhouse nearer the cottage parking. Gates, fencing and stone edging help distinguish these spaces from the drive.
The upper grounds contain a large private garden, the owners’ garden, two grey-roofed outbuildings and a labelled greenhouse. A gate on the eastern boundary points towards a paddock. Dense tree belts frame the whole site. Above the plan, a circular Wellspring Farm logo anchors the page; a white compass and direct labels supply orientation without a separate key.
KEEP EXPLORING
Chosen for shared landscapes, accommodation or facilities.
 Explore the map ↗
United Kingdom
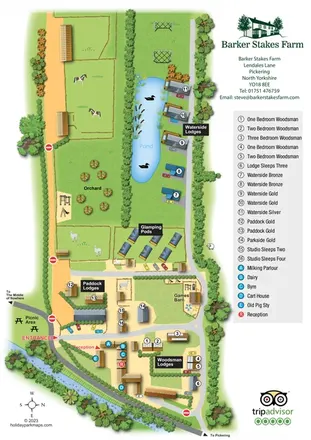
Portrait farm-stay map with pond-side lodges, glamping pods, orchard and illustrated animal paddocks.
 Explore the map ↗
United Kingdom
Woodland-framed Barnsoul map with mixed accommodation, shared facilities and paw-marked walking routes.
 Explore the map ↗
United Kingdom
A colour-zoned coastal park map with touring areas, woodland trails, ponds and a leisure club.
Features may come from the sample artwork, its key or published park information. Approximate numbers describe the drawing and may cover only part of a park. They are intended to help you compare map examples. Current facilities and booking information should be checked with the park.
TAKE A CLOSER LOOK
View the illustrated map in detail or choose a file to download. These are sample maps; contact the park for current visitor information.


LET’S MAP YOUR PARK
For a map quotation, find your park and draw a rough boundary around it. The area you select helps us work out the design time and price.
Draw your park for a quote ↗Or talk to our map designers
01751 473136
 wellspringfarm_large.png