
Wildlife pond
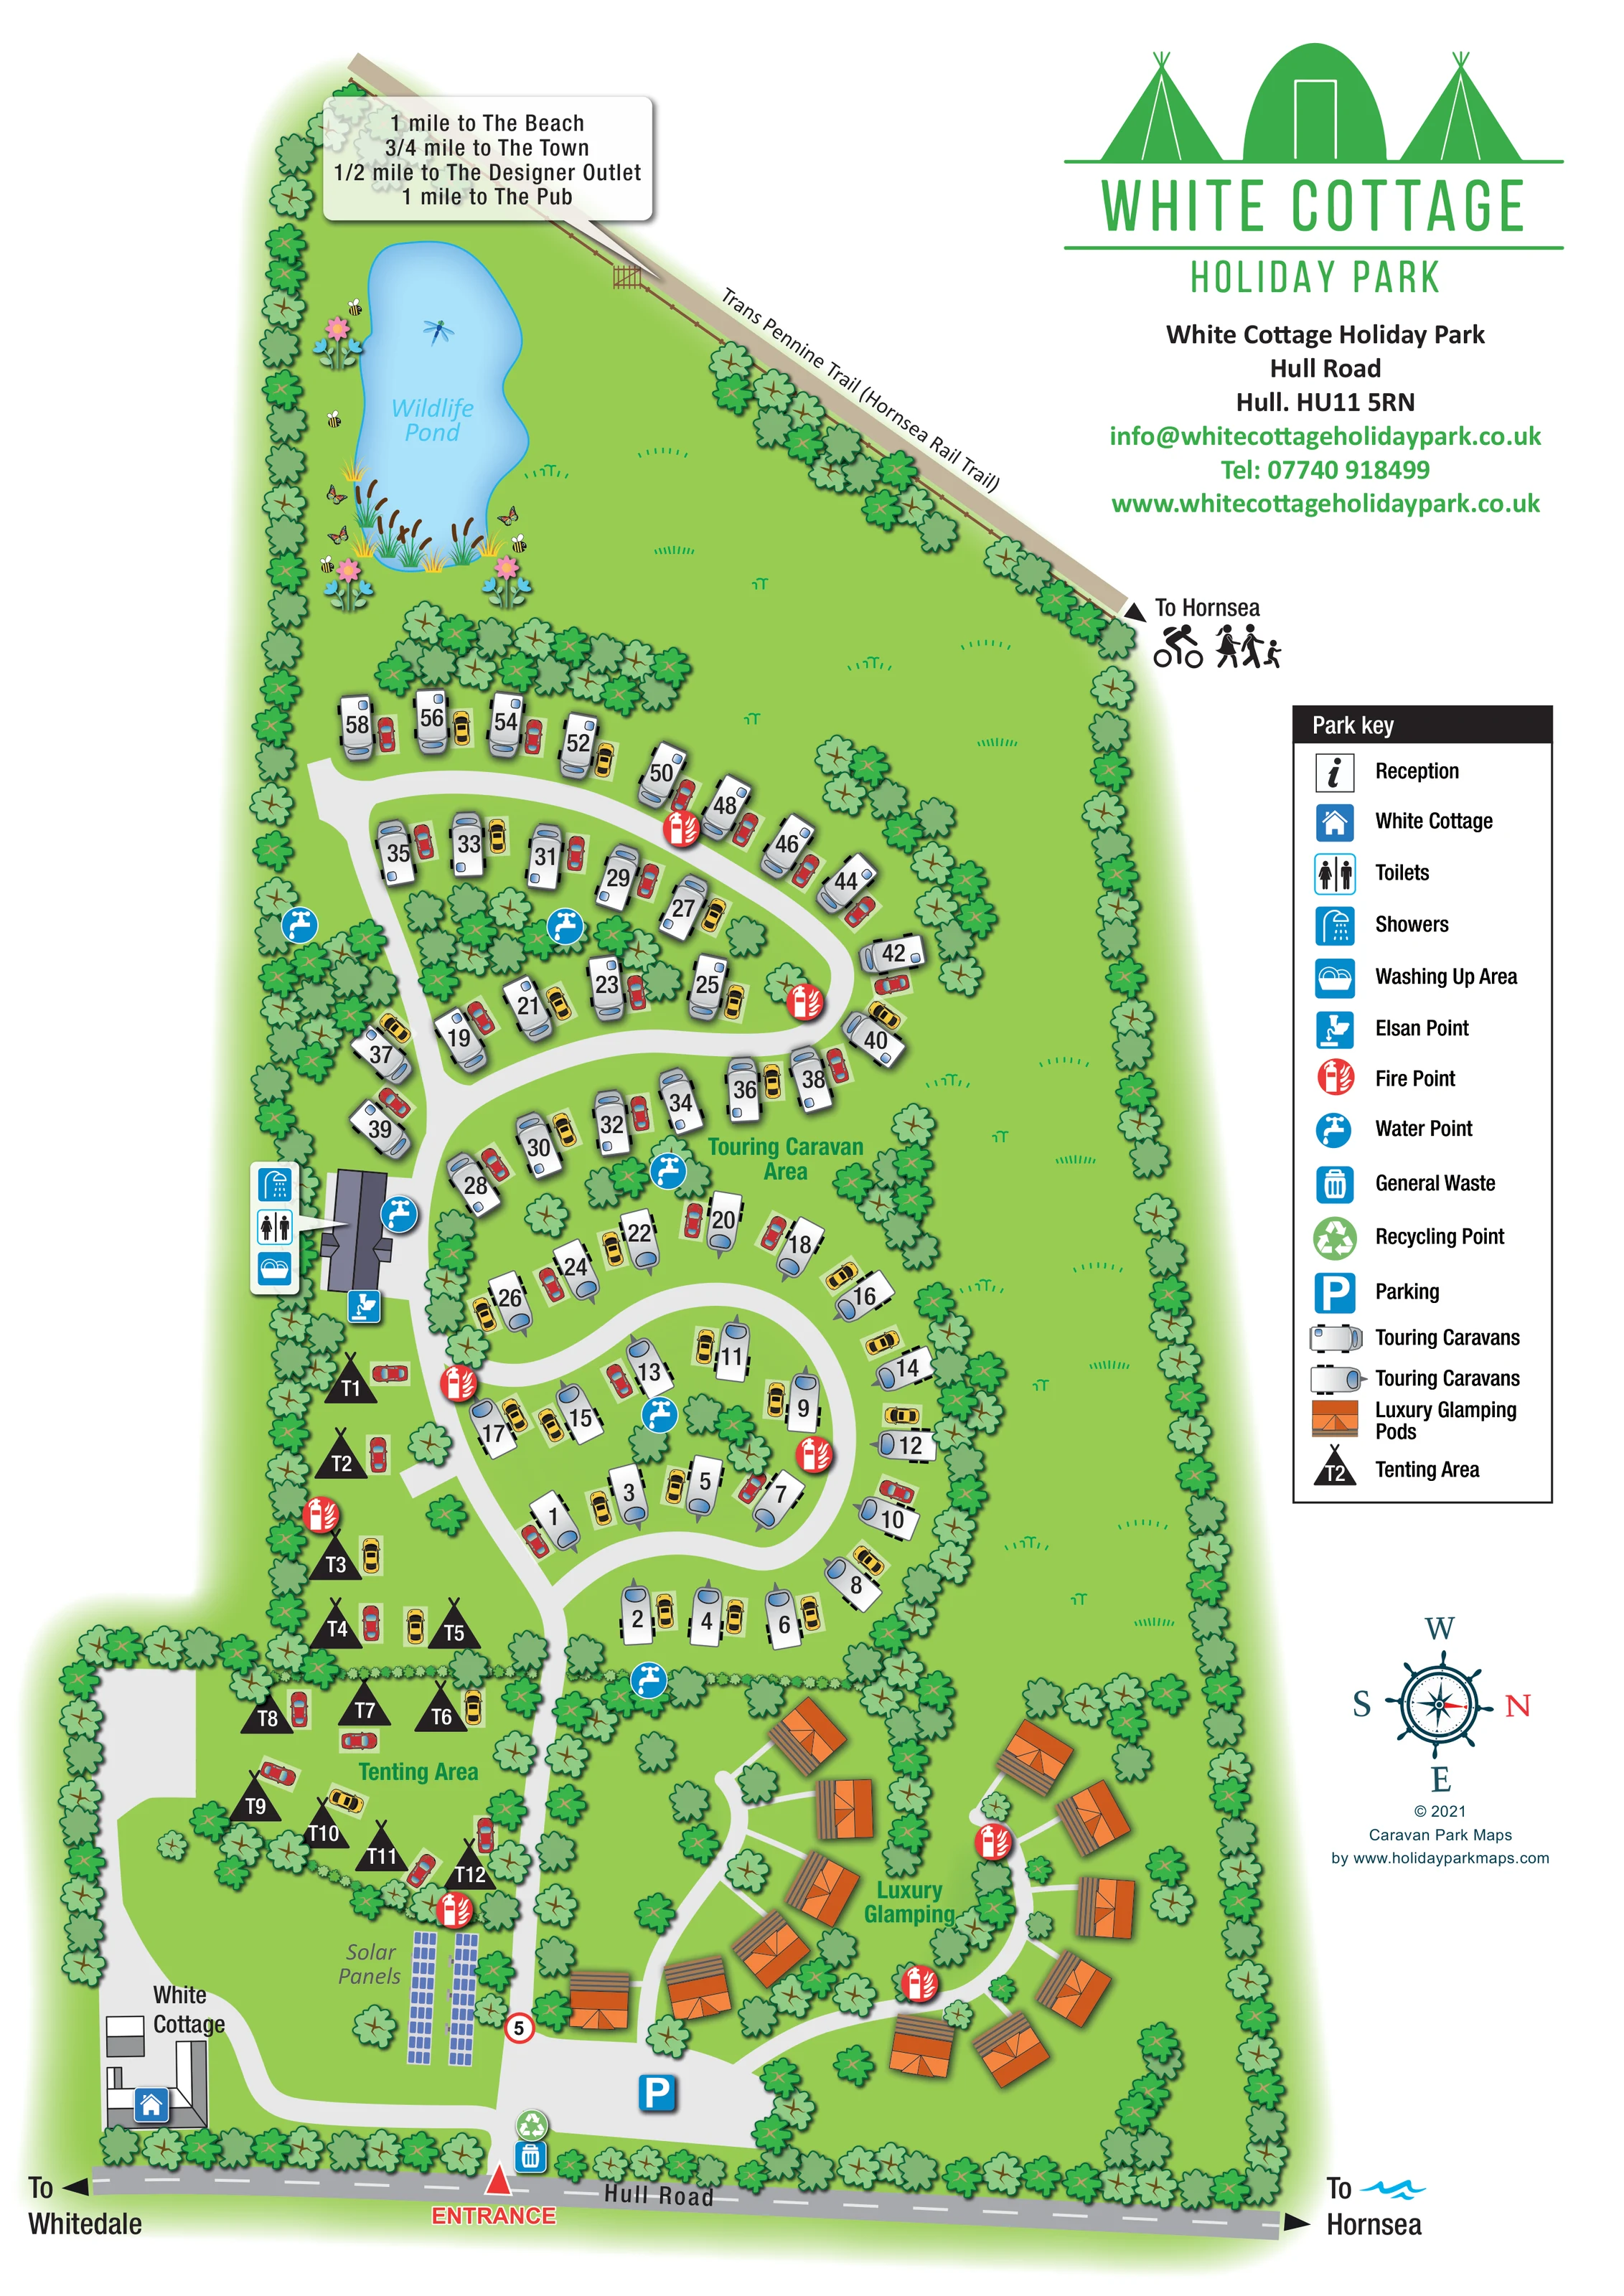
An irregular blue pond occupies the upper-left open space, with illustrated reeds, flowers, butterflies, bees and a dragonfly.
ILLUSTRATED PARK MAP · P644
White Cottage Holiday Park, Hull Road, Hull · United Kingdom
 Enlarge the map ↗
A SENSE OF THE PLACE
White Cottage Holiday Park is located on Hull Road in East Yorkshire. Its published facilities information places particular emphasis on the design of the amenity building.
Timber construction, insulation, solar power, a ground-source heat pump and rainwater collection are described as part of that design. The map helps visitors locate the accommodation and shared facilities within the park.
LOOK CLOSER
An irregular blue pond occupies the upper-left open space, with illustrated reeds, flowers, butterflies, bees and a dragonfly.
Continuous rows of stylised trees enclose much of the park, while smaller planting groups separate pitches and accommodation areas.
A substantial unoccupied green area extends around the pond and along the eastern side of the touring pitches.
A grey-roofed building on the western side of the touring area is identified by grouped toilet, shower and washing-up symbols.
An Elsan disposal symbol appears immediately beside the amenity building.
Blue tap symbols are distributed through the touring area and near its boundary with the glamping section.
Red fire-point symbols appear throughout the touring, tenting and glamping areas.
General waste and recycling symbols are grouped beside the entrance.
A grey-roofed building on the western side of the touring area is identified by grouped toilet, shower and washing-up symbols.
An Elsan disposal symbol appears immediately beside the amenity building.
Blue tap symbols are distributed through the touring area and near its boundary with the glamping section.
Red fire-point symbols appear throughout the touring, tenting and glamping areas.
General waste and recycling symbols are grouped beside the entrance.
A blue parking symbol marks the broad arrival area beside the glamping section.
A named building stands near Hull Road at the lower-left corner of the plan. The map does not identify it as guest accommodation.
Reception is included in the park key, but its corresponding symbol is not clearly located on the main plan.
Two blue panel arrays are illustrated and labelled beside the entrance drive, between White Cottage and the tenting area.
An irregular blue pond occupies the upper-left open space, with illustrated reeds, flowers, butterflies, bees and a dragonfly.
Continuous rows of stylised trees enclose much of the park, while smaller planting groups separate pitches and accommodation areas.
A substantial unoccupied green area extends around the pond and along the eastern side of the touring pitches.
A red entrance label and triangular marker identify the access from Hull Road, with external directions towards Whitedale and Hornsea.
Broad pale-grey drives curve through the touring and tenting areas; narrower branching paths serve the glamping pods.
A diagonal trail follows the upper boundary, labelled with both trail names. An arrow towards Hornsea and walking and cycling silhouettes explain its recreational role.
A separate callout lists the beach, town, designer outlet and pub with stated distances. It does not name the individual destinations.
Published park information describes timber construction, insulation, solar power, a ground-source heat pump and rainwater collection as aspects of the amenity building design.
READING THE MAP
This illustrated map of White Cottage Holiday Park brings together touring caravans, tenting areas and luxury glamping pods within a tree-lined site on Hull Road in East Yorkshire. Its elongated layout gives each accommodation type a recognisable place: touring pitches follow the central curving drives, camping occupies the western side, and orange-roofed pods form a separate landscaped group near the entrance.
The setting is an important part of the artwork. A wildlife pond fills the upper corner, while the Trans Pennine Trail, also labelled as the Hornsea Rail Trail, runs diagonally along the boundary. Walking and cycling silhouettes make that connection immediately visible without competing with the practical park information.
For arriving guests, the map identifies the entrance, parking, shared amenity building and service points through a consistent set of coloured symbols. Solar panels are also given a clear position beside the approach drive. The portrait composition reserves a generous right-hand margin for the park’s green branding, contact details, key and compass, allowing the illustrated site to remain spacious and readable.
The main plan begins at Hull Road along the bottom of the sheet, where a red entrance marker leads into the park. White Cottage sits to the left of the approach, with labelled solar panel arrays nearby. Parking, general waste and recycling are shown around the arrival area, while the glamping section spreads to the right through a network of narrow branching paths.
Orange roofs and timber-coloured steps distinguish the glamping pods from the white and grey touring caravans further into the site. The touring area uses curved rows, looping drives and individually numbered positions, with small coloured cars beside many units. Tree groups break up these rows and provide a visual separation from the camping areas along the western edge. Black tent markers identify a narrow upper strip and a second cluster closer to White Cottage.
A grey-roofed amenity building stands beside the touring and tenting areas. A grouped callout identifies toilets, showers and washing-up facilities, with an Elsan point nearby. Blue water symbols and red fire-point symbols recur across the accommodation areas. The key also includes reception, although its position is not clearly marked on the main plan.
At the quieter upper end, an irregular wildlife pond is surrounded by reeds, flowers and insect illustrations. Open grass separates this feature from the accommodation, and a labelled rail trail follows the diagonal boundary towards Hornsea. A nearby callout lists distances to local destinations. The large right-hand key and compass complete the single-page composition; the enlarged detail view repeats this same artwork rather than depicting another section of the park.
KEEP EXPLORING
Chosen for shared landscapes, accommodation or facilities.
 Explore the map ↗
United Kingdom
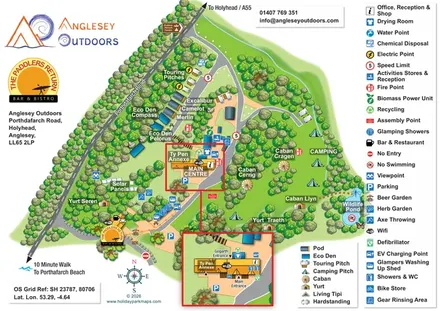
Illustrated camping and glamping map with an activity-centre inset and wildlife pond.
 Explore the map ↗
United Kingdom
Woodland-framed Barnsoul map with mixed accommodation, shared facilities and paw-marked walking routes.
 Explore the map ↗
United Kingdom
A colour-zoned coastal park map with touring areas, woodland trails, ponds and a leisure club.
Features may come from the sample artwork, its key or published park information. Approximate numbers describe the drawing and may cover only part of a park. They are intended to help you compare map examples. Current facilities and booking information should be checked with the park.
TAKE A CLOSER LOOK
View the illustrated map in detail or choose a file to download. These are sample maps; contact the park for current visitor information.


LET’S MAP YOUR PARK
For a map quotation, find your park and draw a rough boundary around it. The area you select helps us work out the design time and price.
Draw your park for a quote ↗Or talk to our map designers
01751 473136