
Sunbathing green
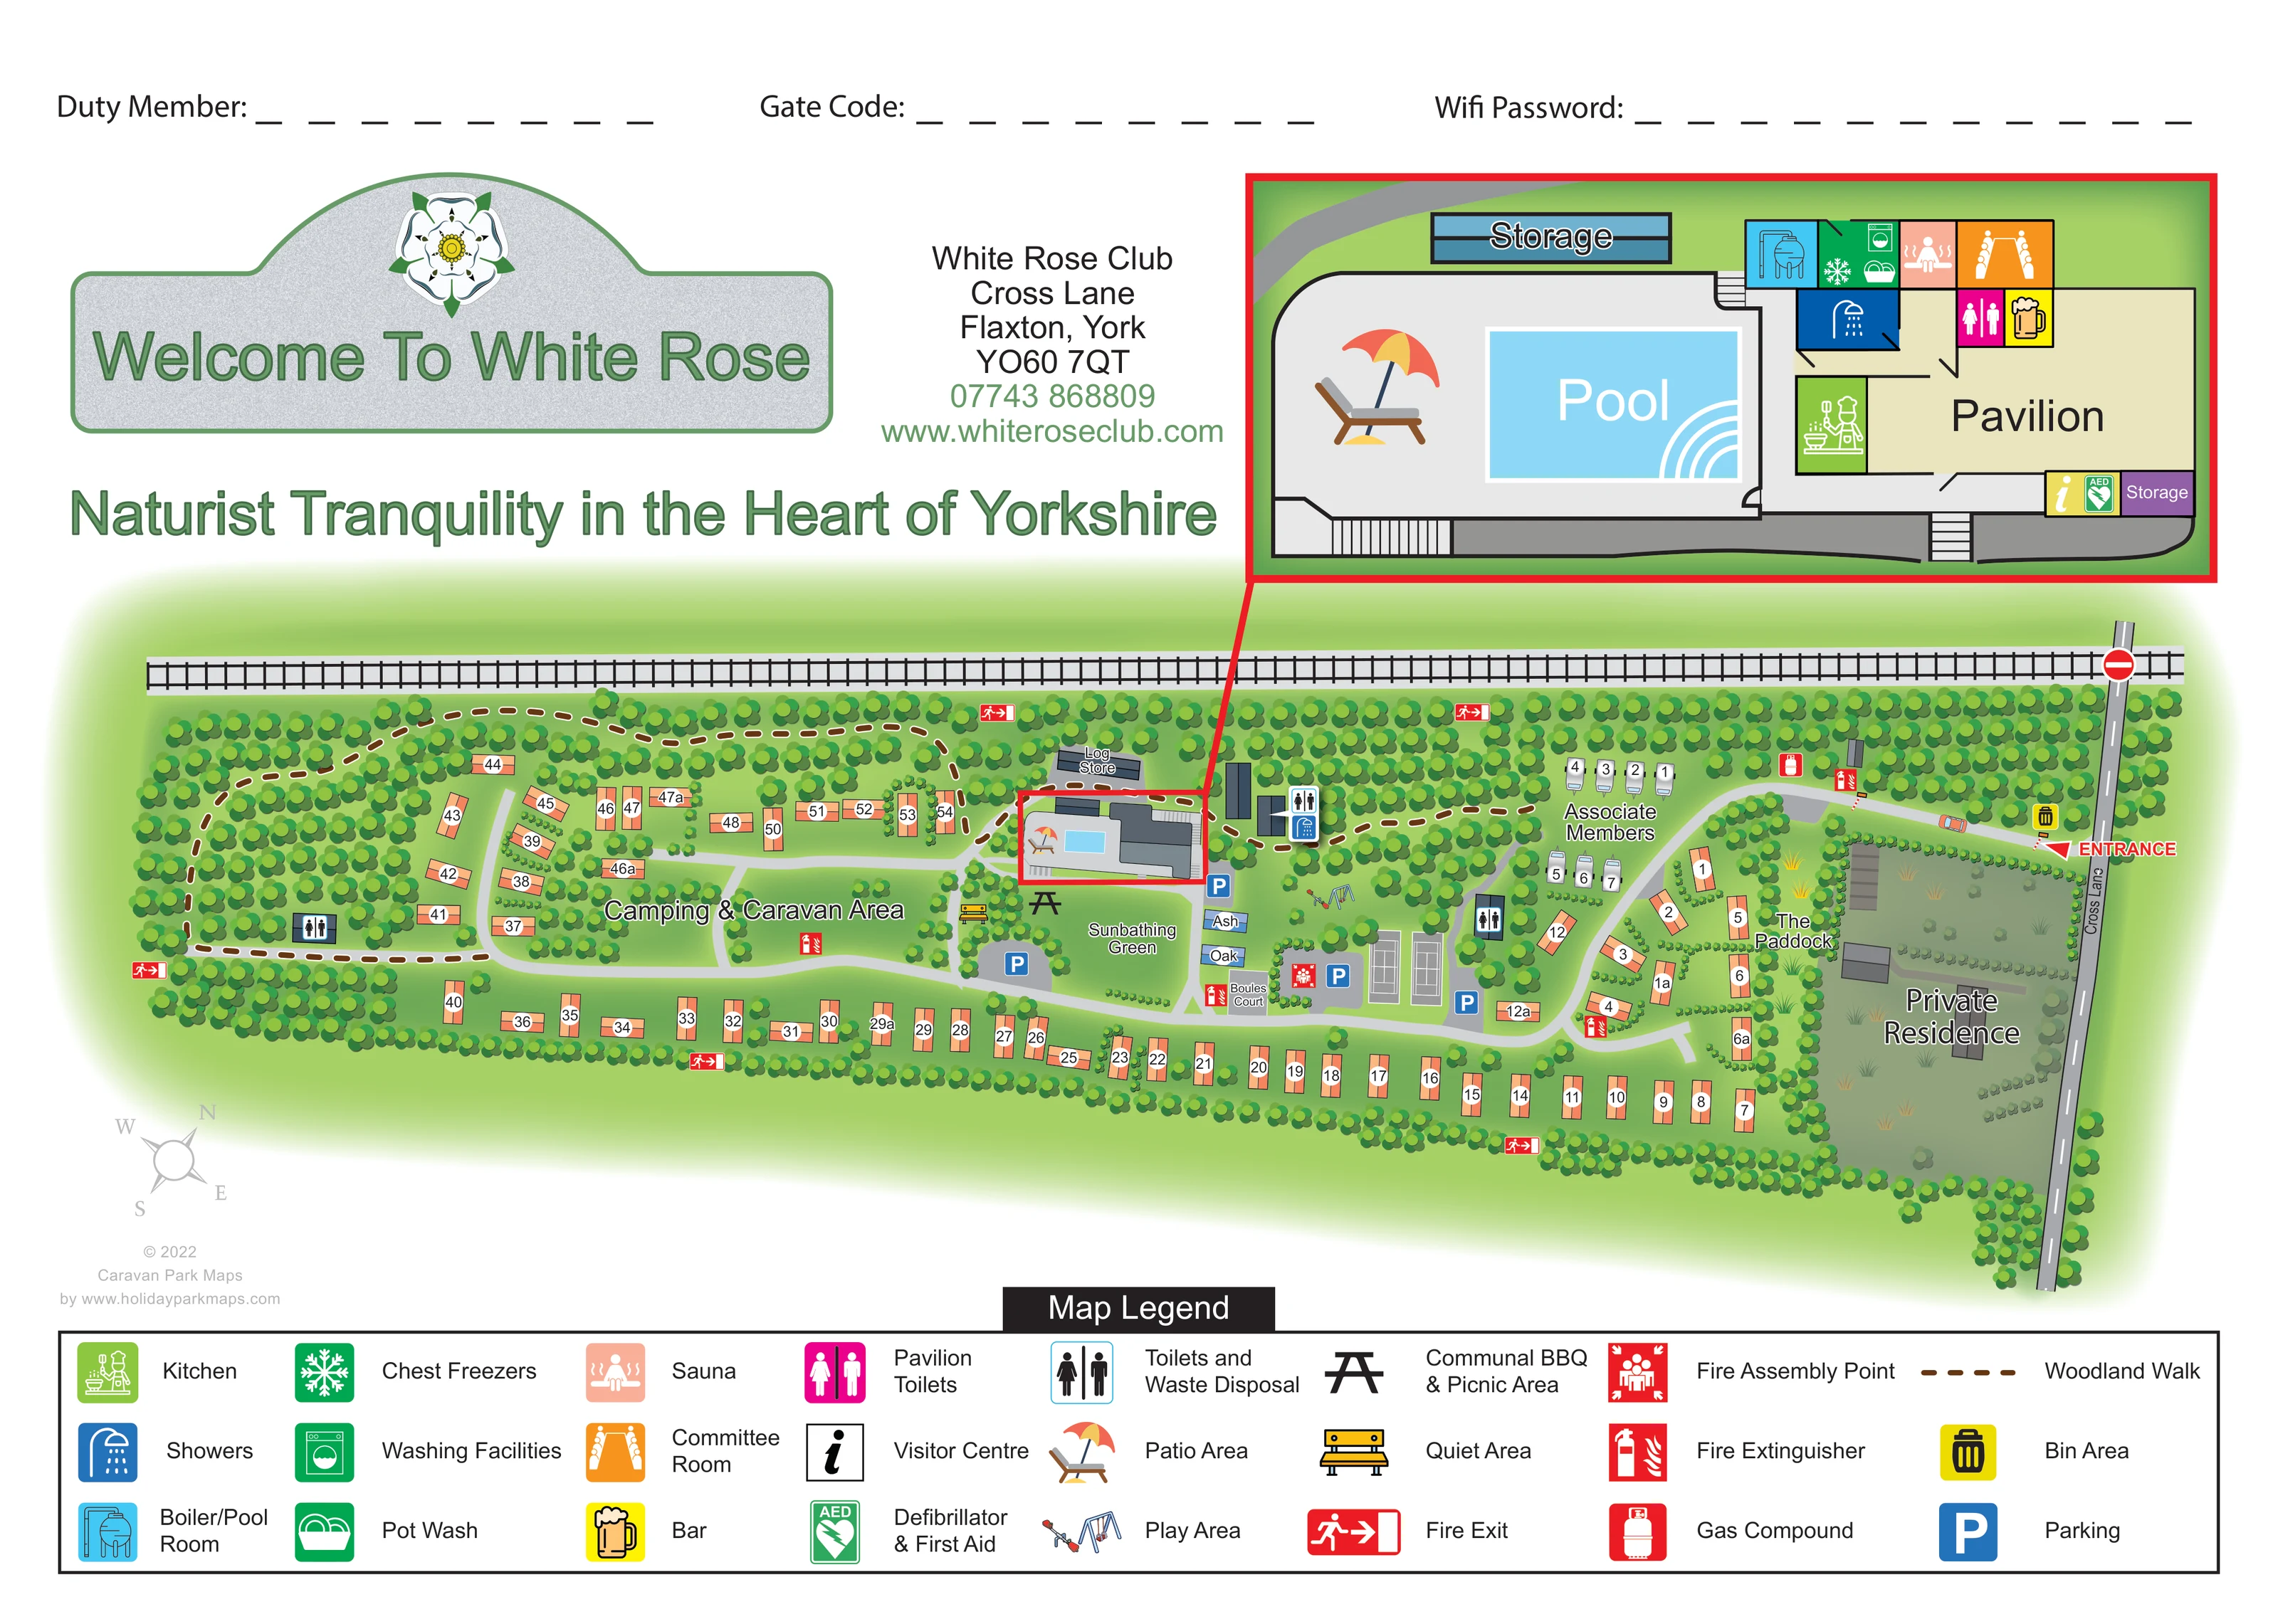
A named open lawn occupies the central space south of the pavilion and pool.
ILLUSTRATED PARK MAP · P645
White Rose Club Ltd, Ashwood, Cross Lane, Flaxton, York · United Kingdom
 Enlarge the map ↗
A SENSE OF THE PLACE
White Rose Club is based at White Rose Club Ltd, Ashwood, Cross Lane, Flaxton, York. This member-owned naturist club was founded in 1944 and occupies an 11-acre woodland site. Visitors can book camping and touring pitches, including 10-amp electrical hook-ups, or one of two club static caravans.
Facilities include a heated outdoor pool, sauna, pavilion bar, showers, laundry and Wi-Fi. Pets are not permitted, apart from assistance animals and guide dogs. The club lists boules, miniten, lawn darts, table tennis and a children’s play area.
LOOK CLOSER
A named open lawn occupies the central space south of the pavilion and pool.
Dense clusters of rounded tree symbols enclose the site, especially at the western end and along the upper boundary.
A named accommodation area lies near the entrance, separated from the neighbouring private residence by planting.
A darker, separately labelled residential area occupies the eastern edge beside Cross Lane.
A continuous sleeper-and-rail graphic runs across the top of the main site plan.
A blue rectangular pool forms part of the central leisure complex and is shown more clearly in the enlarged inset.
The principal communal building sits beside the pool; its internal facilities are separated into coloured symbols in the inset.
A peach sauna symbol is positioned along the upper side of the pavilion inset.
A blue rectangular pool forms part of the central leisure complex and is shown more clearly in the enlarged inset.
The principal communal building sits beside the pool; its internal facilities are separated into coloured symbols in the inset.
A peach sauna symbol is positioned along the upper side of the pavilion inset.
A yellow beer-mug symbol identifies the bar within the pavilion.
Separate green symbols locate the kitchen, chest freezers and pot-washing facilities in the pavilion complex.
A washing-machine symbol is located in the pavilion inset.
Pavilion toilets and showers are shown in the inset. Additional toilet and waste-disposal symbols appear at several points across the grounds, with another shower symbol near the central complex.
An orange meeting-table symbol marks the committee room within the pavilion.
Information and AED symbols sit together at the lower-right edge of the pavilion inset.
A lounger and parasol symbol identifies the patio beside the pool.
A picnic-table symbol is placed immediately below the pool complex, near the sunbathing green.
A named open lawn occupies the central space south of the pavilion and pool.
A yellow bench symbol marks a quiet area beside the camping and caravan lawn.
The labelled boules court lies near Oak and Ash. Two larger grey, line-marked courts are drawn further east, but their sports are not named on the artwork.
A swing and seesaw illustration marks a play area in the central-eastern grounds.
Dense clusters of rounded tree symbols enclose the site, especially at the western end and along the upper boundary.
A brown dashed route winds through the western woodland and continues along the northern side towards the eastern accommodation.
A named accommodation area lies near the entrance, separated from the neighbouring private residence by planting.
The entrance branches from Cross Lane on the right. Pale-grey internal roads serve the accommodation rows, while blue parking symbols identify several spaces around the central facilities.
A darker, separately labelled residential area occupies the eastern edge beside Cross Lane.
A continuous sleeper-and-rail graphic runs across the top of the main site plan.
Storage and a log store are labelled around the pavilion; gas and bin symbols are positioned towards the upper-eastern part of the site.
A cyan plant-room symbol is shown beside the pool in the pavilion inset.
Red symbols distinguish perimeter fire exits, assembly points and extinguisher locations across the plan.
READING THE MAP
This illustrated map of White Rose Club in Flaxton, near York, presents a woodland naturist club as a clear, welcoming visitor guide. Its long site plan follows the shape of the grounds, with Cross Lane and the entrance at the right, wooded accommodation areas stretching westwards, and the pool and pavilion forming a central focal point. Peach-coloured caravan symbols, white associate-member caravans and an open camping and caravan lawn distinguish different parts of the site without turning the drawing into a technical survey.
The map gives particular attention to shared spaces. A sunbathing green, woodland walk, boules court, play area and communal barbecue and picnic area sit alongside practical facilities and parking. An enlarged pavilion inset makes the poolside layout and indoor amenities readable, including the bar, sauna, kitchen, showers and visitor information point.
A white rose welcome sign, green landscape palette and compact pictorial legend tie the page together. The result is a useful sample for woodland clubs and caravan sites that need to explain both accommodation layout and a comparatively detailed communal facility hub.
The main drawing is an elongated overhead plan framed by dense green tree symbols. Cross Lane runs down the right-hand edge, where a clearly marked entrance leads into the club. A railway graphic follows the upper boundary. Pale-grey internal lanes connect the eastern arrival area with the central facilities and western accommodation, while a brown dashed woodland walk threads through the trees independently of the roads.
Accommodation is organised into several recognisable groups. Numbered peach caravan-style units line the lower edge, curve around the western end and occupy shorter rows above the Camping & Caravan Area. At the eastern end, The Paddock sits beside a separately shaded private residence. A smaller group of white caravans is labelled Associate Members. Oak and Ash are named beside the central leisure area, close to the boules court and parking.
The pool and pavilion are shown on the main plan and enlarged in a red-framed inset above it, connected by a red leader. This inset distinguishes the pool, patio, pavilion bar, sauna, committee room, kitchen, chest freezers, pot wash, washing facilities, showers and toilets. It also marks the visitor centre, defibrillator and first aid, storage and pool plant room.
Outside the buildings, the map identifies the sunbathing green, picnic and barbecue area, quiet bench, children's play area and adjacent sports courts. Distributed symbols mark parking, toilet and waste-disposal points, bins, gas storage and fire-related wayfinding. A full-width legend beneath the plan explains these symbols. The two detail views enlarge portions of that same legend; they are not separate maps or additional accommodation areas.
KEEP EXPLORING
Chosen for shared landscapes, accommodation or facilities.
 Explore the map ↗
United Kingdom
A colour-zoned coastal park map with touring areas, woodland trails, ponds and a leisure club.
 Explore the map ↗
United Kingdom
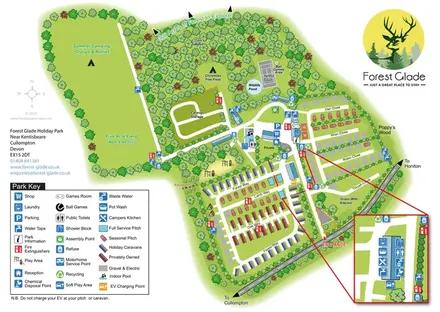
A woodland holiday-park map with colour-coded accommodation, camping fields and an enlarged facilities inset.
 Explore the map ↗
United Kingdom
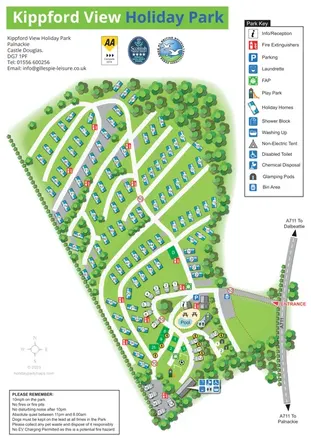
Tree-lined holiday-park plan with numbered holiday homes, touring pitches, glamping pods and a pool-centred arrival hub.
Features may come from the sample artwork, its key or published park information. Approximate numbers describe the drawing and may cover only part of a park. They are intended to help you compare map examples. Current facilities and booking information should be checked with the park.
TAKE A CLOSER LOOK
View the illustrated map in detail or choose a file to download. These are sample maps; contact the park for current visitor information.

LET’S MAP YOUR PARK
For a map quotation, find your park and draw a rough boundary around it. The area you select helps us work out the design time and price.
Draw your park for a quote ↗Or talk to our map designers
01751 473136