
Hygee Garden and Avanto Spa Garden
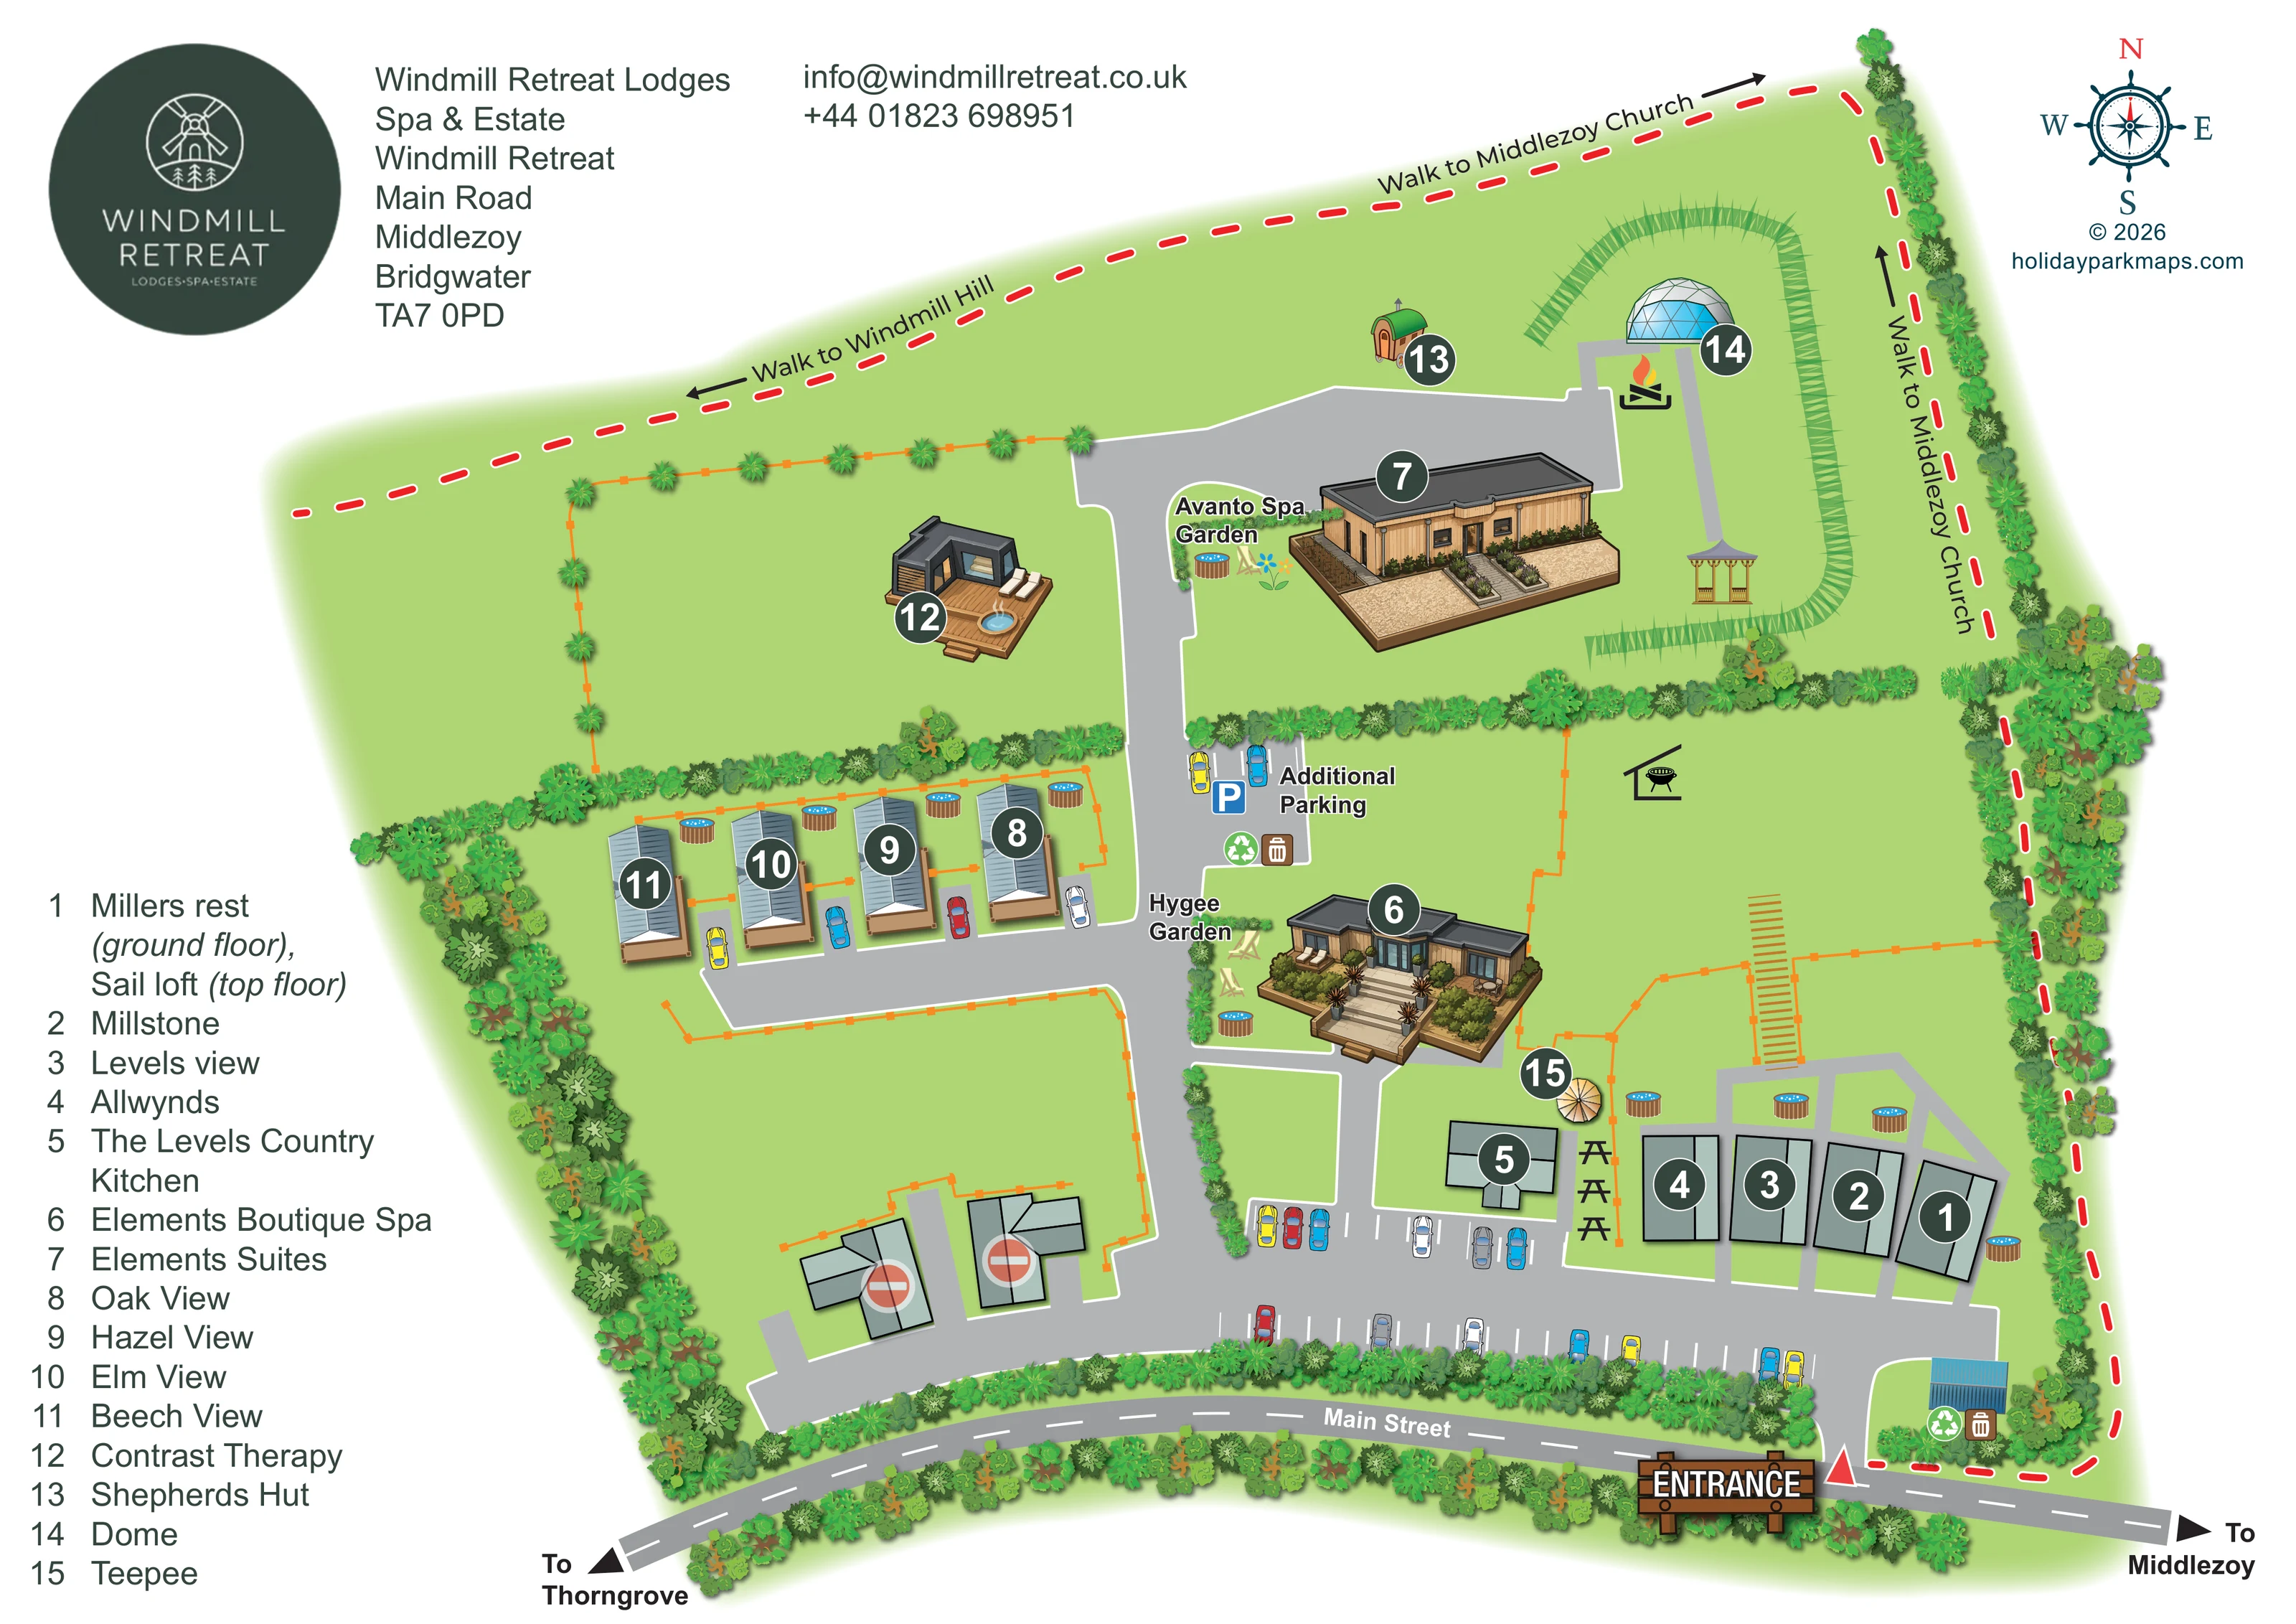
Two named garden spaces beside the spa and suites buildings, illustrated with planting, outdoor chairs and circular tub symbols. Hygee is the spelling printed on the map.
ILLUSTRATED PARK MAP · P371
Windmill Retreat, Main Road, Middlezoy, Bridgwater · United Kingdom
 Enlarge the map ↗
A SENSE OF THE PLACE
Windmill Retreat Lodges, Spa & Estate is based at Windmill Retreat, Main Road, Middlezoy, Bridgwater. The estate is in the Somerset countryside at Middlezoy, with nearby walking routes across the Somerset Levels. Accommodation includes self-catering lodges, a one-bedroom first-floor apartment and luxury suites.
The Levels Country Kitchen provides on-site daytime dining, including breakfast, lunch, Sunday roasts and afternoon tea. The lodges page advertises private hot tubs; some lodge layouts also include wood burners and elevated outdoor seating. Elements Boutique Spa is located on the estate; lodge guests are advised to arrange spa access or treatments in advance.
LOOK CLOSER
Two named garden spaces beside the spa and suites buildings, illustrated with planting, outdoor chairs and circular tub symbols. Hygee is the spelling printed on the map.
Extensive pale-green lawns are divided and enclosed by dense illustrated tree and shrub belts, orange fence lines and a curved green bank around the dome garden.
Named in the numbered key and positioned beside the entrance-side parking area, with picnic tables illustrated alongside.
A prominent central building illustrated with timber cladding, broad entrance steps, planted terraces and outdoor seating.
A separate dark-roofed cabin on a timber deck, with loungers and a small steaming circular pool.
A small wheeled hut with a curved green roof in the upper estate. Its purpose is not specified, so it is not counted as overnight accommodation.
A blue-and-white geodesic dome at the end of an upper garden path. The map does not identify it as accommodation.
A small circular, radial-roofed structure beside the country kitchen and spa area, identified by the numbered key without a stated use.
Named in the numbered key and positioned beside the entrance-side parking area, with picnic tables illustrated alongside.
A prominent central building illustrated with timber cladding, broad entrance steps, planted terraces and outdoor seating.
A separate dark-roofed cabin on a timber deck, with loungers and a small steaming circular pool.
Two named garden spaces beside the spa and suites buildings, illustrated with planting, outdoor chairs and circular tub symbols. Hygee is the spelling printed on the map.
A small wheeled hut with a curved green roof in the upper estate. Its purpose is not specified, so it is not counted as overnight accommodation.
A blue-and-white geodesic dome at the end of an upper garden path. The map does not identify it as accommodation.
A small circular, radial-roofed structure beside the country kitchen and spa area, identified by the numbered key without a stated use.
Repeated blue-filled, timber-sided circular tubs appear beside accommodation and in the spa gardens; the contrast-therapy deck has a separate steaming pool illustration.
Picnic tables stand beside the country kitchen; loungers appear at the spa facilities. A fire symbol is placed near the dome, a barbecue symbol occupies the central lawn, and a gazebo terminates an upper garden path.
Marked bays line the entrance-side drive, cars sit beside the lodge row, and a labelled Additional Parking area lies on the central access spine.
Paired bin and recycling symbols appear near the entrance and beside Additional Parking.
A timber entrance sign and red triangular marker identify the lower-right access from the road labelled Main Street.
A broad grey arrival drive branches towards the lodges and spa buildings. Narrower grey paths connect garden features, while an orange stepped feature leads up from the entrance-side accommodation gardens.
A red dashed route follows the eastern and upper margins, with directional arrows and labels towards Middlezoy Church and Windmill Hill.
Opposing arrows at the ends of Main Street give local destination references.
Extensive pale-green lawns are divided and enclosed by dense illustrated tree and shrub belts, orange fence lines and a curved green bank around the dome garden.
Operator information advertises six chargeable electric vehicle charging points. They are not explicitly identified on this map.
READING THE MAP
This illustrated map presents Windmill Retreat Lodges, Spa & Estate as a small, landscaped retreat in Middlezoy, near Bridgwater in Somerset. Rather than treating the site as a uniform field of accommodation, the artwork gives its lodge clusters, spa buildings and outdoor spaces distinct identities. Named places are linked to a numbered key, while detailed illustrations make Elements Boutique Spa, Elements Suites and the Contrast Therapy cabin easy to recognise.
The entrance from Main Street anchors the lower edge of the plan. Parking-lined drives lead into the estate, past The Levels Country Kitchen and towards the detached lodge row and upper gardens. Hot-tub symbols, planted terraces, outdoor seating and dense green boundaries convey the relationship between the buildings and their private or shared outdoor spaces.
The wider setting is also part of the design. A red dashed walking route points towards Windmill Hill and Middlezoy Church, and road arrows identify Middlezoy and Thorngrove. The result is an estate map that combines arrival information, named destinations and the countryside connections surrounding a lodge-and-spa stay.
The single landscape-format plan combines an overhead layout with selected buildings drawn in three-quarter perspective. Its entrance is positioned at the lower right, marked by a timber sign and a red triangle beside Main Street. From here, a broad grey drive runs across the frontage, with marked parking bays and branches leading into the estate. Additional Parking is labelled farther along the central spine, and paired waste and recycling symbols appear at two practical service points.
Accommodation is arranged in distinct groups. Millers rest and Sail loft share a numbered building, with the key distinguishing ground-floor and top-floor stays. Millstone, Levels view and Allwynds sit alongside it. To the west, Oak View, Hazel View, Elm View and Beech View form a neat row of detached lodges, illustrated with pitched roofs, individual cars and circular garden tubs. Elements Suites occupies the upper part of the estate beside Avanto Spa Garden.
The central spa receives a detailed architectural illustration, including broad steps, planting and seating. Nearby, Hygee Garden is labelled directly on the plan. The separate Contrast Therapy cabin has a timber deck, loungers and a small steaming pool. A shepherds hut, geodesic dome and teepee are also keyed destinations, although their uses are not specified. A gazebo, fire symbol, barbecue symbol and picnic tables add further outdoor detail.
Dense tree and shrub belts enclose the lawns and screen different areas. Orange fences and steps contrast with the grey paths. Along the eastern and upper edges, a red dashed walking route carries arrows towards Middlezoy Church and Windmill Hill. The left-hand destination key, upper-left branding and upper-right compass complete the composition.
KEEP EXPLORING
Chosen for shared landscapes, accommodation or facilities.
 Explore the map ↗
United Kingdom
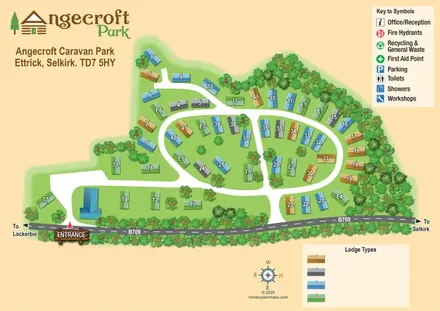
Tree-framed Angecroft Park map with colour-coded roofs, looping roads and a signed B709 entrance.
 Explore the map ↗
United Kingdom
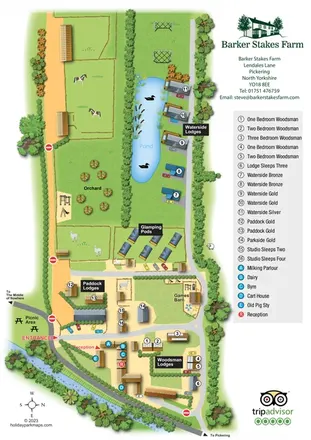
Portrait farm-stay map with pond-side lodges, glamping pods, orchard and illustrated animal paddocks.
 Explore the map ↗
United Kingdom
Woodland-framed Barnsoul map with mixed accommodation, shared facilities and paw-marked walking routes.
Features may come from the sample artwork, its key or published park information. Approximate numbers describe the drawing and may cover only part of a park. They are intended to help you compare map examples. Current facilities and booking information should be checked with the park.
LET’S MAP YOUR PARK
For a map quotation, find your park and draw a rough boundary around it. The area you select helps us work out the design time and price.
Draw your park for a quote ↗Or talk to our map designers
01751 473136