
Tree-lined grounds and planted islands
Dense illustrated planting encloses most of the perimeter, divides touring pitches and fills grass islands between accommodation rows.
ILLUSTRATED PARK MAP · P312
St Agnes, Holiday Park, Blackwater, Truro, Cornwall · United Kingdom
 Enlarge the map ↗
A SENSE OF THE PLACE
St Agnes Holiday Park is a small, family-run park in the Cornish countryside. Holiday homes and lodges provide accommodation for visitors exploring St Agnes and the surrounding coast.
Selected accommodation includes a hot tub, and dog-friendly choices are available. The park map shows how the holiday accommodation and shared facilities fit together within the grounds.
LOOK CLOSER
Dense illustrated planting encloses most of the perimeter, divides touring pitches and fills grass islands between accommodation rows.
Information symbol on the orange-roofed arrival building near the entrance.
Shopping-trolley symbol on the same arrival building as reception.
Marked parking bays immediately inside the park, beside reception and the main internal junction.
Symbols grouped on the central orange-roofed facilities building, between the touring enclosure and the eastern accommodation loop.
Exercise-machine pictogram on the central facilities building.
Seated-person sauna pictogram on the central facilities building.
Blue steam symbol on the central facilities building.
Information symbol on the orange-roofed arrival building near the entrance.
Shopping-trolley symbol on the same arrival building as reception.
Marked parking bays immediately inside the park, beside reception and the main internal junction.
Symbols grouped on the central orange-roofed facilities building, between the touring enclosure and the eastern accommodation loop.
Exercise-machine pictogram on the central facilities building.
Seated-person sauna pictogram on the central facilities building.
Blue steam symbol on the central facilities building.
Illustrated swings and slide within the landscaped touring enclosure.
Repeated hot-tub pictograms beside selected holiday homes, particularly along the western and northern rows.
Brown bin symbols appear within the touring area and near the southern accommodation row.
A green recycling symbol is included in the facilities key; that specific symbol is not visibly positioned on the plan.
Named and illustrated in the facilities key, without a clearly visible corresponding location on the plan.
Named in the facilities key with a dog pictogram; the artwork does not clearly locate it.
Red extinguisher symbols are distributed around the internal loops, with a labelled Fire Assembly Point on the grass near reception.
A fixed unit near the northern centre is identified by a prominent black Warden label.
Dense illustrated planting encloses most of the perimeter, divides touring pitches and fills grass islands between accommodation rows.
A timber-style ENTRANCE sign and red pointer mark the access from the road along the western edge.
Broad white routes connect the arrival area, western touring enclosure, central facilities and larger eastern accommodation loop.
The external road carries directional arrows towards St Agnes at the top and Truro at the bottom.
READING THE MAP
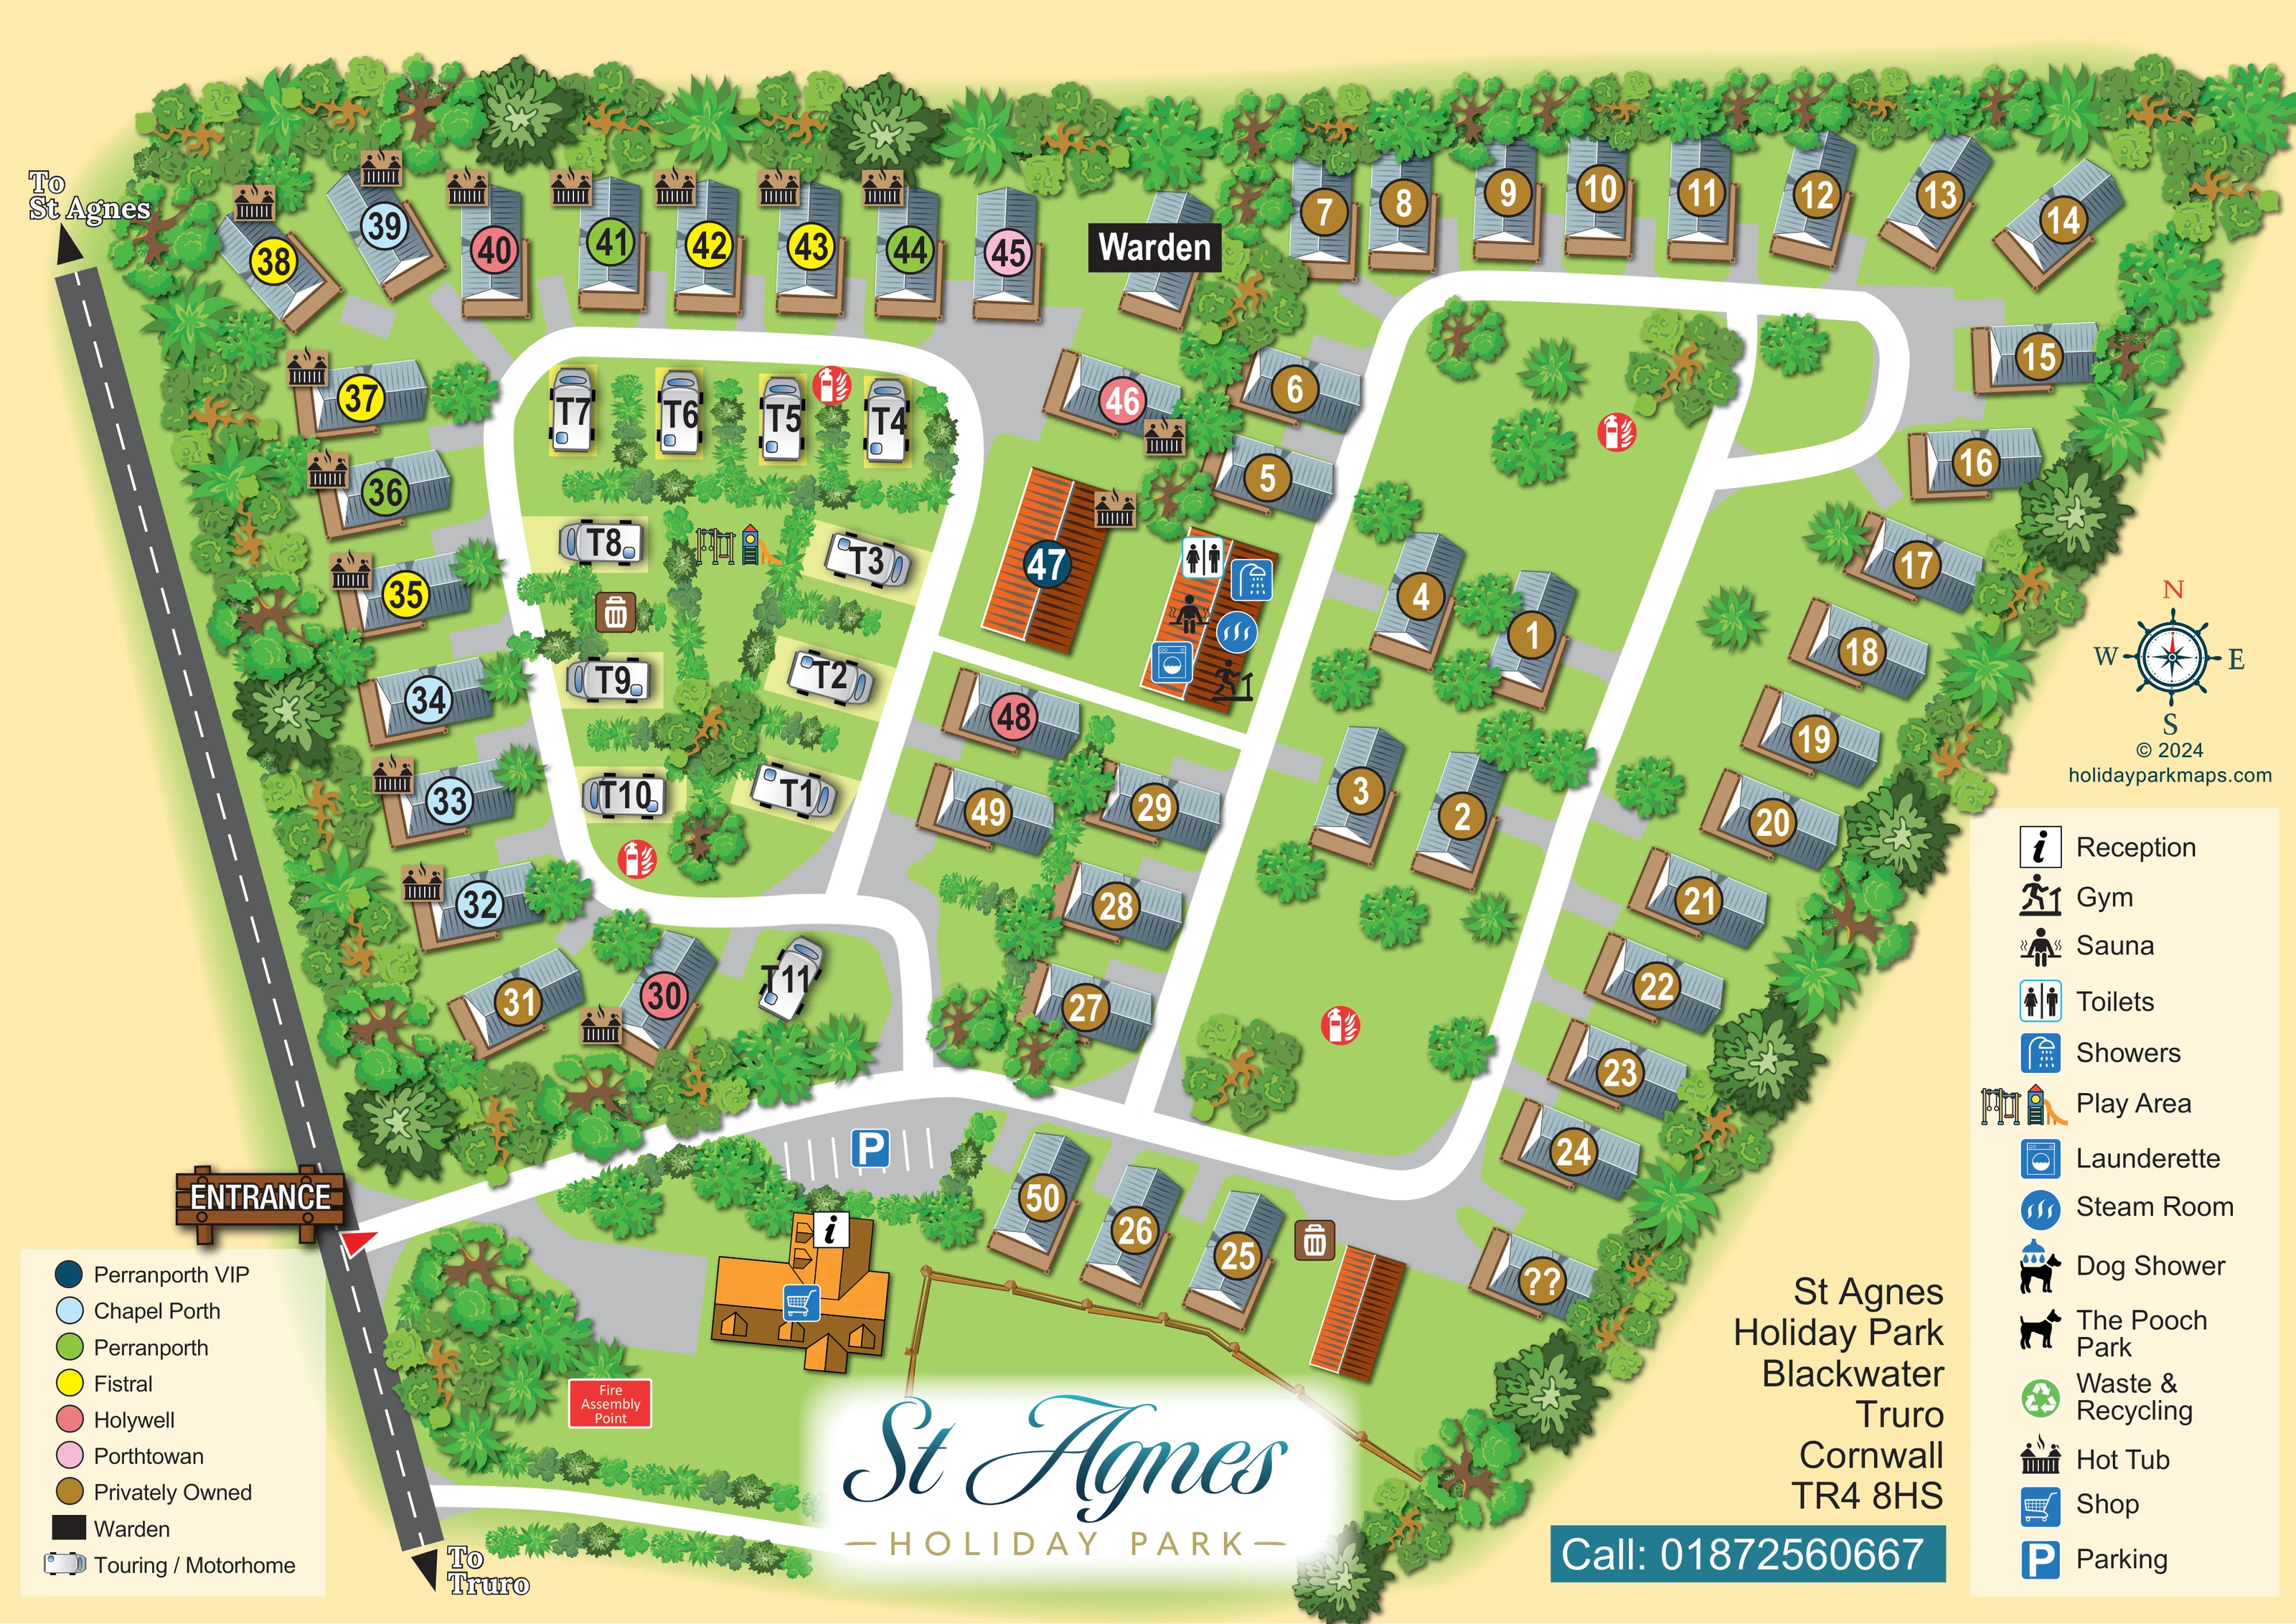
This illustrated map of St Agnes Holiday Park brings a compact Cornish holiday setting into a single, easy-to-follow plan. Located at Blackwater near Truro, the park is shown as a green, tree-lined site with fixed holiday homes arranged around linked internal roads and a smaller touring and motorhome area tucked into the western side.
The design makes the arrival sequence particularly clear. A timber-style entrance sign leads visitors towards reception, the shop and marked parking, while broad white routes continue through the accommodation areas. Large coloured number discs distinguish the named holiday-home categories from privately owned units, and hot-tub symbols identify selected accommodation within the artwork.
The map also gives shared facilities a recognisable position: toilets, showers, laundry and wellness amenities are grouped on a central building, with a small play area illustrated among the touring pitches. Layered trees, brown decking, blue-grey roofs and orange service buildings provide visual landmarks without overwhelming the plan. Two separate keys and prominent St Agnes branding complete a map designed to explain both the park’s layout and its accommodation choices.
The single landscape-format plan is built around a roadside entrance on the western edge. Directional arrows on the adjoining road point towards St Agnes and Truro. Immediately inside, an orange-roofed reception and shop building sits beside marked parking, establishing a clear arrival point before the internal roads divide.
A compact white loop encloses the touring and motorhome pitches on the left. Vehicle illustrations sit on individual pale pitch areas, separated by shrubs and planting. Swings and a slide mark the play area within this enclosure. Fixed holiday homes follow the western and northern boundary, while a larger loop serves the eastern side and its rows of predominantly privately owned units. Short inner rows complete the layout around open, planted grass islands.
The accommodation key uses beach-related names—Perranporth VIP, Chapel Porth, Perranporth, Fistral, Holywell and Porthtowan—with a different colour for each category. These colours reappear in bold numbered circles over the roof illustrations. Brown decking, grey access aprons and small hot-tub pictograms add useful distinctions at unit level. A separately labelled warden unit provides another landmark near the northern centre.
Between the two main accommodation areas, a long orange-roofed building carries symbols for toilets, showers, the launderette, gym, sauna and steam room. Bin symbols and red fire-point markers appear elsewhere, and the Fire Assembly Point is labelled near reception. The right-hand key additionally lists a dog shower, The Pooch Park and waste and recycling, without clearly locating those specific symbols in the plan.
Dense illustrated foliage frames the site. The lower page combines a large script logo, address and telephone panel, while a nautical compass and two keys complete the composition.
KEEP EXPLORING
Chosen for shared landscapes, accommodation or facilities.
 Explore the map ↗
United Kingdom
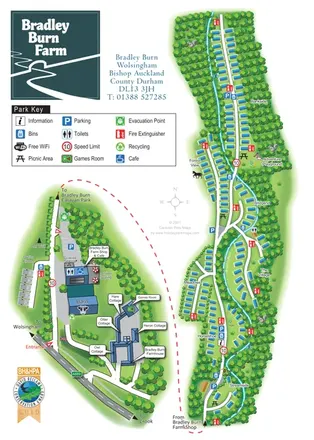
A wooded, streamside park map with a linked farm, café, touring and cottage area.
 Explore the map ↗
United Kingdom
Woodland holiday-park map with named accommodation areas, touring loops and illustrated recreation facilities.
 Explore the map ↗
United Kingdom
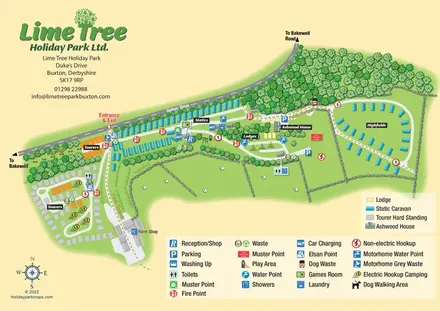
Mixed-accommodation park map with woodland, public footpaths and clearly differentiated service symbols.
Features may come from the sample artwork, its key or published park information. Approximate numbers describe the drawing and may cover only part of a park. They are intended to help you compare map examples. Current facilities and booking information should be checked with the park.
LET’S MAP YOUR PARK
For a map quotation, find your park and draw a rough boundary around it. The area you select helps us work out the design time and price.
Draw your park for a quote ↗Or talk to our map designers
01751 473136